

























































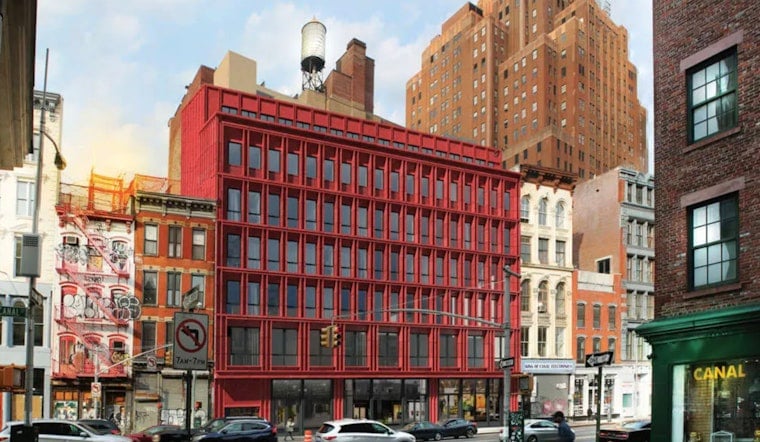
A vacant two-story commercial building on the south side of Canal Street, sandwiched between Broadway and Church Street, is poised to be replaced by a seven-story residential building holding 21 homes. The approved project, sitting on the Tribeca side of the neighborhood's border with SoHo, is designed around a trabeated terracotta façade finished in a bright red hue, paired with a grid of floor-to-ceiling windows across its rectangular massing. Homes would fill the second through sixth floors, topped by a full-floor penthouse with its own private terrace.
New Renderings Show Off the Design
As reported by New York YIMBY, the newly released renderings show a seventh-floor setback spanning the width of the building, softening its rectangular profile where it meets the older streetscape below. Writers Michael Young and Matt Pruznick note that the ground floor is reserved for retail space, continuing the commercial presence that has long defined this stretch of Canal Street.
The renderings also confirm the full-floor penthouse occupies the seventh story alongside its private outdoor terrace. Total floor area across the building comes to roughly 24,000 square feet, a tight figure given the site's maximum depth of under 50 feet. No residential amenities have been disclosed, and developer Trans World Equities has not announced a construction timeline.
The address also places future residents directly between two Canal Street subway stations. The N, Q, R, and W trains run east of the site along Broadway, while the A, C, and E trains run west along Sixth Avenue, putting several subway lines within easy reach.
A Seven-Year Fight Through Landmarks Preservation
The seven-story design now moving forward wasn't the project's first pitch. 6sqft reported that the city's Landmarks Preservation Commission rejected an initial concept for the site back in 2011, then turned down a bulkier nine-story design in June 2017, before finally approving Trans World Equities' revised seven-story proposal in January 2018.
That earlier nine-story design had drawn fierce local pushback. In May 2017, Manhattan Community Board 1 called the proposed red-brick block "unacceptable on almost every level," comparing its visual weight to a mini version of the AT&T Long Lines Building, according to The Broadsheet. The site itself once held five three-story rowhouses built in 1826 for merchant and banker Isaac Lawrence, later altered into two-story commercial spaces in the 1960s, according to the Trust for Architectural Easements. The parcel also sits within the Tribeca East Historic District, designated in 1992 to protect the area's cast-iron and store-and-loft buildings, the same trust's records show.
Engineered to Sip Energy, Not Guzzle It
Beyond its street-level look, the building is being engineered for near-net-zero performance. Architect Paul A. Castrucci designed the project to reach Passive House certification, incorporating an airtight insulated envelope, energy recovery ventilation systems, individual heat pumps, and a rooftop solar array, according to GreenMap.org.
Below street level, the original filing set aside 7,750 square feet of sub-grade basement space for resident bicycle storage, mechanical systems, and building utilities, according to a 2018 New York YIMBY report. That same design effort led the architect to model the terracotta façade's structural rhythm after 19th-century palazzo-style buildings, citing nearby 55 White Street and 340 Canal Street as precedents, per presentation materials filed with the NYC Landmarks Preservation Commission.
Part of a Bigger Canal Street Building Boom
The developer, Trans World Equities, is already one of the largest property holders along the Canal Street corridor, owning at least five properties including 42 Lispenard Street/308 Canal Street, according to The Real Deal. The firm has also leased nearby storefronts, signing a 2022 deal for a 500-square-foot ground-floor space at 312 Canal Street with tenant Canal Exotics at an asking rent of $240 per square foot, per Traded.
The 312-322 Canal Street project adds to a broader wave of density along the corridor, where low-rise storefronts have increasingly given way to residential towers. Just blocks away, a proposed 20-story affordable tower at 257-259 Canal Street and a 21-story addition planned for 277 Canal Street were both put forward in 2026, reshaping a strip long dominated by low-rise commercial retail.





