

























































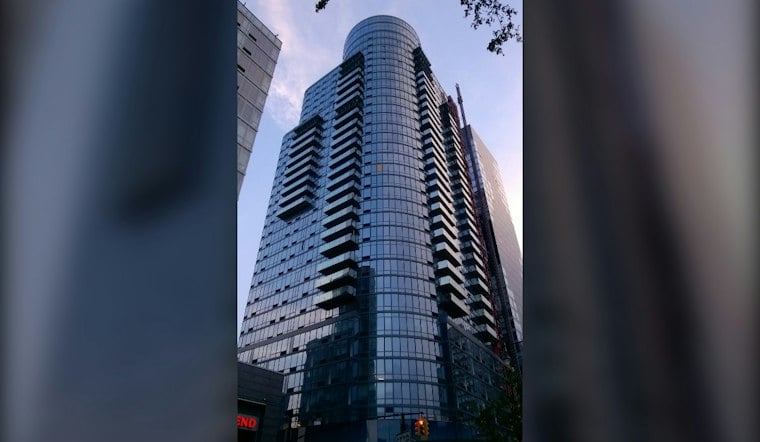
Construction has wrapped on The Bowen, a 13-story condominium conversion and expansion at 289 Schermerhorn Street in Downtown Brooklyn that took a seven-story office building from 1925 and turned it into 71 homes. The ground-floor retail space is finished too, but as of this week it still has no tenant.
The project, reported complete as of Thursday, is a vertical expansion atop the original seven-story structure, according to New York YIMBY, which reported the addition doubled the building's scope to 105,000 square feet. The outlet also reported the conversion was designed by GF55 Architects and developed by Urban Development Partners, with the 71 condominium units spanning studio to three-bedroom layouts. The property sits between Bond and Nevins Streets, in the middle of a stretch of Downtown Brooklyn that has seen several office buildings eyed for residential makeovers in recent years.
The original building at 289 Schermerhorn Street went up as a seven-story office structure in 1925, according to CityRealty. The outlet also reports the finished building offers more than 6,000 square feet of boutique hotel-inspired residential amenities, a scale of shared space that's become something of a baseline expectation for new condo product competing in the borough.
Retail Space Finished but Empty
Even with construction done, the building's street-level commercial space remains unoccupied, the same report notes. It's a detail that stands out given how much of the project's identity was built around activating the ground floor along Schermerhorn Street, and it leaves an open question about what, if anything, will eventually move in.
Amenities inside the residential portion include a package room, full-time doorman, children's playroom and a coworking lounge, per the same account from New York YIMBY. The building is also described as pet-friendly, catering to the kind of buyer increasingly common in new Brooklyn developments who wants hotel-grade perks without leaving the neighborhood.
Reported Prices Don't Quite Line Up
Asking prices for units at The Bowen have been reported differently across outlets. CityRealty put the starting prices at $1,975,000 for one-bedrooms, $2.3 million for two-bedrooms, and $3.25 million for three-bedrooms. Homes.com, meanwhile, reported prices ranging from $800,000 to more than $3 million. The two figures don't fully reconcile, and neither source resolves the gap.
Part of a Much Bigger Conversion Wave
The Bowen is a single entry in a conversion boom that's reshaping how New York handles aging office stock. The pipeline of office-to-apartment conversions nationwide grew to 90,300 units at the start of 2026, a 28% jump year over year, according to Construction Dive, citing RentCafe data. New York City alone had 16,358 such conversion units underway, more than any other city tracked, and the number of housing units in that national pipeline has soared 290% since 2022. Office buildings now make up 47% of future conversion projects nationwide, the outlet reports, underscoring just how central this kind of adaptive reuse has become to the city's housing math.
Downtown Brooklyn has seen several office-to-residential conversion proposals. A vacant office tower at 141 Willoughby Street could undergo its own residential conversion, according to Crain's New York Business. And just down the block, 285 Schermerhorn Street has followed a similar playbook, though the reported scale of that project varies: a 2024 New York YIMBY report described it as expanding a seven-story office building to 13 floors and 105,000 square feet for 71 condominium units, while developer Sciame's own account describes seven added floors bringing the building to 113,000 square feet with 84 residential units. Sciame also notes that project involved significant structural reinforcement, restoration of the building's exterior facade, and a new rainscreen installed on the added floors — the kind of structural work that typically comes with stacking new stories atop a century-old frame.



