

























































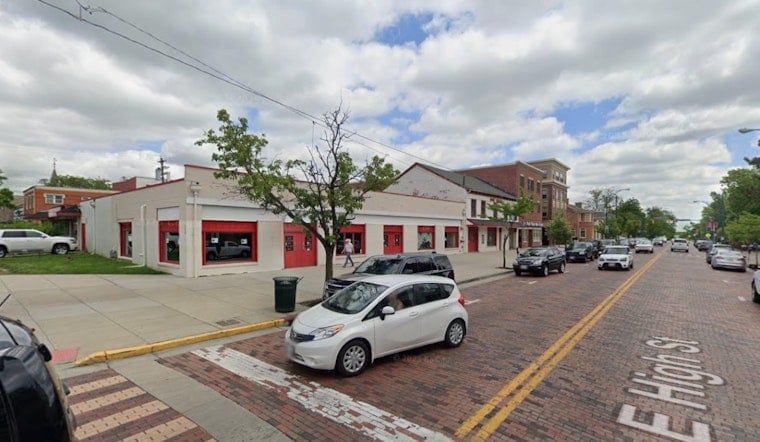
A cluster of connected buildings dating back to 1839 on Oxford's High Street is finally set to come down, clearing the path for a four-story apartment and retail complex just steps from Miami University's main gateway. The Oxford Historic and Architectural Preservation Commission approved a Certificate of Appropriateness in July for both the demolition of the former Follett's Miami Co-Op Bookstore building and the design of the mixed-use project slated to replace it.
The complex at 110 E. High St. sits on 0.45 acres roughly 100 yards from Miami University's signature gateway entrance, according to WKRC. The property actually comprises four distinct buildings connected over time, with the oldest section built in 1839 in the Federal architectural style, as detailed by the Oxford Observer. Follett's operated its bookstore at the site starting in 1971 before moving retail operations in 2015 and closing for good in 2019, leaving the storefront empty for nearly a decade.
How the Historic Hurdle Came Down
The path to demolition really began in November 2023, when the preservation commission voted to reclassify the oldest two-story portion of the complex from “historic” to “historic non-contributing,” per the Observer's reporting. That reclassification, the commission chair noted at the time, was the first of its kind since Oxford created its rating system in 2018, and it removed the primary regulatory obstacle standing between the aging structure and redevelopment.
The shift reflected a broader rethink of the city's approach to historic preservation. In January 2025, Oxford brought in urban planning consultants McKenna and Preservation Forward to overhaul the city's historic preservation plan and update design guidelines across its three historic districts, according to the Oxford Free Press. City officials acknowledged that legacy design rules had created economic impasses for vacant properties like the old bookstore site. The Historic and Architectural Preservation Commission itself was established by municipal ordinance in October 1979 and enforces Chapter 1152 of the city code across the Uptown, University, and Western College historic districts, according to the City of Oxford.
Contaminated Soil Added Years of Delay
Historic status wasn't the only barrier. Environmental investigations found the site sits on soil contaminated by underground fuel storage tanks installed decades before the bookstore ever moved in, the Oxford Observer reported back in 2019, with initial scans in 2016 detecting multiple tanks beneath the sidewalk. That contamination presented a major environmental liability that helped keep the prominent corner vacant for years.
The financial breakthrough came in May, when the Ohio Brownfield Remediation Program awarded an $873,000 grant to the Butler County Land Reutilization Corporation and the City of Oxford to fund environmental cleanup and demolition at the site. City economic development officials called it the largest grant ever awarded through the county land bank, the Free Press reported.
What's Planned for the Site
Once complete, the new building will rise as a four-story, 52,400-square-foot structure with ground-floor commercial and retail space topped by three floors of apartments designed for university students, according to the Cincinnati Business Courier. The design replaces what has largely been a single-story structure along that stretch of High Street. Property records identify the owner as Benjamin Federbush of New York-based Varick Realty, operating as 110 High St. LLC, which originally acquired the parcel in June 2015 and also owns adjacent commercial properties Uptown, per the Business Courier's reporting.
Senior project architect Emily Lubbers of McGill Smith Punshon Design told the Free Press that site remediation and demolition will take about six months, with building construction stretching roughly two years and a tentative completion date in late spring 2029. Filings presented during public commission reviews show the developer has selected Patriot Engineering to handle environmental soil remediation and demolition, while Conger Construction will serve as general contractor for the building itself.
The Certificate of Appropriateness clears zoning and design review, but the developer still needs formal building permits before remediation work can begin, meaning ground likely won't break for some time even with the regulatory logjam finally broken.





