

























































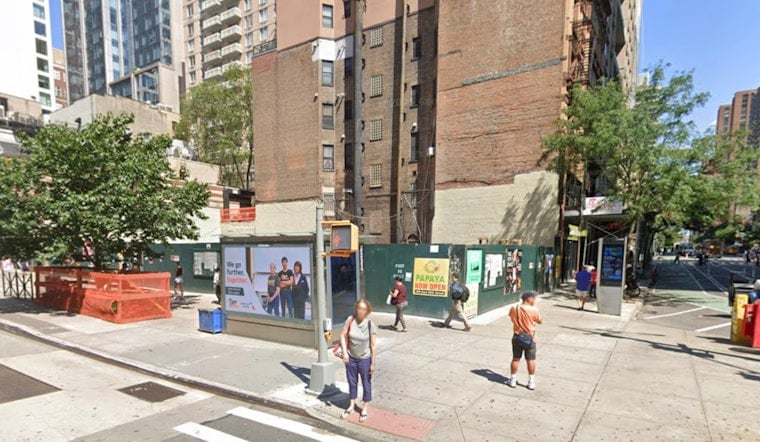
Scaffolding and netting still wrap much of 171 East 86th Street, but the reinforced concrete tower rising at the corner of Third Avenue has nearly finished its exterior transformation. Windows now cover almost the entire building, a 17-story, 210-foot condominium project called Maison171 that is reshaping a corner of Manhattan's Upper East Side once defined by a beloved hot dog stand and a strip of low-rise storefronts.
According to New York YIMBY, the remaining exterior work is concentrated at the tower's southern corner and will be completed once the construction hoist is disassembled. The building's reinforced concrete superstructure already has windows installed across nearly the entire exterior, the outlet reports, with the project on track for completion in 2027. Developer ZD Jasper is building the tower at the northwest corner of East 86th Street and Third Avenue, a site the outlet's report says was formerly occupied by multiple one-story commercial buildings.
That site has a well-known history. The Real Deal reported that the address previously housed the flagship location of Papaya King, the iconic New York City hot dog institution, alongside retail tenants including The Children's Place and Cohen's Fashion Optical. Extell Development acquired the site in 2021 for $21 million and added 10,000 square feet of air rights before resolving an eviction dispute with Papaya King, according to public property records cited by the outlet.
From Queens Mid-Rises to a Manhattan Luxury Bet
Per the same property records, Extell sold the lot to ZD Jasper Realty for $29 million in late 2023, a transaction that marked a major shift for the company. Founded in 1996 by Tom Zhidong Wu and co-managed with his son Jasper Wu, the Queens-based firm had historically focused on outer-borough residential projects in Long Island City and Flushing before expanding into Manhattan luxury real estate in 2023, The Real Deal notes. Hoodline has previously covered ZD Jasper's LIC tower and its proposed Sunnyside development, part of the same broader expansion beyond its Queens roots.
ZD Jasper secured a $79 million construction loan for Maison171 in August 2025, according to New York YIMBY's report on the project's financing. That figure differs slightly from an earlier account: Crain's New York Business, as relayed by The Real Deal, reported the loan from Madison Realty Capital at $73 million, with total estimated development costs around $112 million. The state Attorney General accepted the project's condominium offering plan in February 2026, authorizing a projected sellout of $192.7 million across the building's 24 units, according to real estate data platform Marketproof.
Design Details and Unit Layouts
The tower was designed by Skidmore, Owings & Merrill, with Archimeara serving as architect of record, per New York YIMBY's reporting. Commercial real estate portal Traded has described the SOM-designed exterior as incorporating terracotta structural columns, expansive glass paneling, and loggias on both ends, with setbacks above the 11th floor shifting the building to full-floor layouts. Elie Saab designed the residential interiors and amenities, New York YIMBY reports.
The building will have two units per floor up to the 11th story before transitioning to full-floor apartments above that level, with layouts ranging from three to four bedrooms and an average unit scope of 2,280 square feet, according to the outlet. Maison171's official website lists half-floor three-bedroom residences starting at $5 million and full-floor four-bedroom residences starting at $10 million, along with a duplex penthouse featuring a private elevator and dedicated rooftop space. The building will also include two cellar levels and 2,300 square feet of ground-floor retail space, plus private outdoor spaces such as terraces and loggias for most homes, per New York YIMBY.
Residential amenities have not yet been confirmed by the project team, according to New York YIMBY's report, though The Real Deal's earlier reporting described planned features including a fitness center, a golf simulator room, and a children's playroom inside the 81,000-square-foot building. The Real Deal also reported in August 2025 that a commercial bank had signed a lease for the building's 6,000-square-foot ground-floor commercial space at the northwest corner of East 86th Street and Third Avenue, though the identity of that tenant was not disclosed in the dossier's sourcing.
A Transit-Rich Corridor Draws Luxury Buyers
The Third Avenue corridor has become a magnet for high-density luxury condo construction on the Upper East Side, according to real estate industry site CityRealty, largely due to its position between the Second Avenue Q line and the Lexington Avenue 4, 5, and 6 subways. New York YIMBY notes that the Q train serves the 86th Street station at Second Avenue east of Maison171, while the 4, 5, and 6 trains serve the 86th Street station at Lexington Avenue to the west.
Robin Schneiderman of Brown Harris Stevens Development Marketing will handle exclusive sales for the building, per New York YIMBY's report. With the exterior nearing completion and the offering plan already approved by the state, the open question now is how quickly buyers respond once public listings launch — and how longtime Upper East Siders feel about a $192 million luxury tower replacing a corner once anchored by a hot dog stand.





