

























































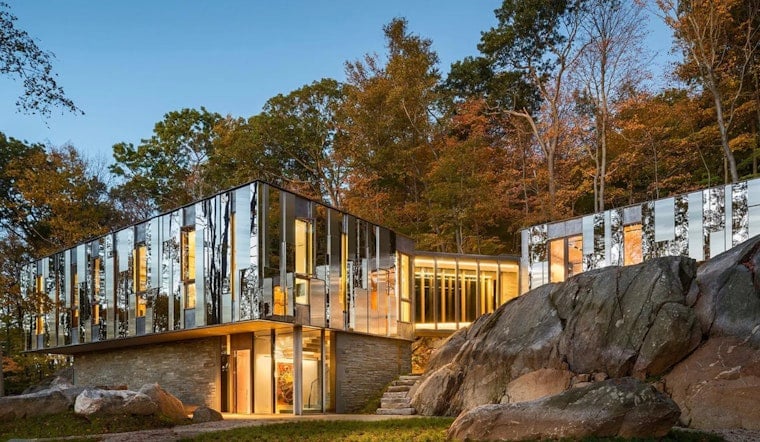
A house designed to disappear into the Westchester County woods has just appeared on the market with a $15 million price tag. The 4,485-square-foot residence at 51 Old Stone Hill Road in Pound Ridge is clad in glass, zinc-coated copper, and stainless steel engineered to mirror the surrounding forest, and it now stands as one of the most striking listings in the region.
The asking price works out to roughly $3,344 per square foot, according to Zillow, for a four-bedroom, four-bathroom home built in 2014 and set on 19.5 acres. As reported by the New York Post, the property was custom-designed for owners Olga and Michael Kagan, who wanted a home that functioned as much as a piece of art as a place to live. Michael Kagan told the outlet, “We wanted to create a piece of art.”
A House Built Around the Land It Sits On
The Kagans bought a 33-acre parcel in 2009 for $1.75 million, per the Post's reporting, then made a series of choices that shaped everything that followed. They sold off the portion of the land containing an existing residence, donated 10 acres to the Pound Ridge Land Conservancy — a parcel later named in honor of Judge Leonard Sand, the Post notes — and kept the remaining 19.5 acres to build the mirror house. USModernist's account of the project adds that construction, handled by Connecticut-based Prutting & Company Custom Builders with structural engineering by Philadelphia firm CVM, wrapped up five years after that initial land purchase.
The terrain itself dictated the design. Architect firm KieranTimberlake positioned the residence among existing rock formations and split it into two volumes separated by a narrow ravine, connected by a glass bridge, to handle a 100-foot elevation rise across the site without blasting the rock, according to Architectural Record. The Post's reporting describes the finished property as occupying 19.5 acres marked by ledgerock, mature woodland, boulders, open meadow, and water features, bordered by roughly 40 acres of additional conservancy land.
How the Mirror Effect Actually Works
Despite the illusion of an almost entirely transparent structure, the home's reflective rainscreen is a mix of four materials — zinc-coated copper, brushed stainless steel, polished stainless steel, and glass — engineered to distort light and mirror the changing seasons, Architectural Record reports, with the polished stainless steel doing most of the reflective work. Triple-glazed windows, meanwhile, make up just 13 percent of the exterior envelope, the same outlet notes, a deliberately low ratio meant to maximize insulation while still preserving views of the woods. The Post's reporting adds that the home also relies on geothermal heating and cooling and highly insulated SIP construction, along with 10- and 12-foot walls throughout.
Inside, the finishes lean toward the same art-object sensibility. The Post describes custom Eastern walnut paneling, a floating staircase built around a steel core, an Eggersmann kitchen with a limestone island, a substantial bluestone fireplace, glass walls, and a climate-controlled 2,400-bottle wine cellar. There's also a professionally engineered music and home theater room. Per Abode2, the Kagans commissioned the house partly to showcase their personal art collection, including prints by Dutch graphic artist M.C. Escher, whose optical illusions echo the building's own geometry.
Recognition From the Architecture World
The house has collected honors well beyond the real estate market. It earned 2014 Honor Awards from AIA Pennsylvania and AIA Philadelphia, was featured among Architectural Record's Record Houses of 2015 — one of eight residential projects selected globally that year — and won a 2016 AIA New York Design Award, according to KieranTimberlake's own account of the project. That pedigree comes from a firm with a long track record: founded in 1984 by Stephen Kieran and James Timberlake, KieranTimberlake is known for commissions including the roughly $1 billion U.S. Embassy in London and the prefabricated Loblolly House, Architectural Record notes.
The Kagans have since relocated full-time to Miami, according to the Post's reporting, prompting the sale. Listing agent Brian Milton of Compass told the outlet that “the inspiration really begins with the land,” and that the house was designed with attention to everyday livability, technology, and efficiency alongside its more sculptural qualities. Milton added that the eventual buyer is likely to value privacy and nature as much as finishes and amenities, and that the property could work as either a primary or secondary residence.
A Premium Well Above the Local Market
The $15 million ask lands far above what typical Pound Ridge buyers are paying. The town ranked 10th among Westchester County communities for single-family median home sale price in the first half of 2026, reaching $1,801,000, according to a market report cited by Compass. Across the broader county, median single-family prices rose 15.8 percent year-over-year to $1.1 million in the same period, even as total home sales fell 10.5 percent amid constrained inventory, the report notes, with average days on market also dropping from 47 to 41.
That combination of tight supply and rising valuations tends to favor exactly the kind of trophy property the mirror house represents. In a market like this, ultra-luxury homes backed by major architectural awards and protected acreage often command steep premiums from buyers chasing privacy and pedigree over sheer square footage. Whether the Pound Ridge listing finds a buyer willing to pay eight times the town's median remains to be seen, but as a piece of architecture, it has already made its case.





