

























































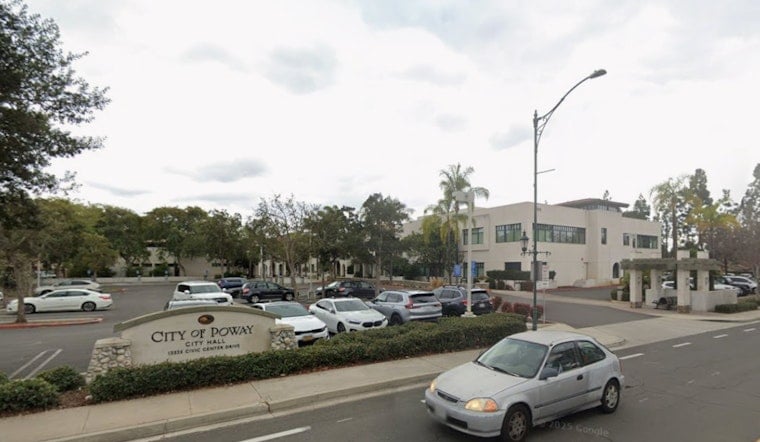
Forty-two three-bedroom townhomes, a two-story commercial building and a landscaped courtyard could soon fill three parcels at 13027 Poway Road, under a second phase of the Poway Commons project that the Poway City Council reviewed this week. The council took no formal vote, but members pushed developer Meridian Development to rethink storefront sizes, lighting, seating and where to place a proposed courtyard before the company files a formal application.
The review came during what the city calls a pre-development conference, a step that lets a developer present preliminary concepts to the council and the public for non-binding feedback before submitting an official application, according to The San Diego Union-Tribune. No votes or project approvals were taken at the meeting, and the council's comments were intended to guide Meridian's design work rather than lock in any outcome.
As described in that report, Poway Commons Phase Two is envisioned as a 2.73-acre mixed-use development spanning three adjacent parcels, including two vacant lots and one currently occupied by an Enterprise rental car location. The proposal calls for nine buildings in total: six with five townhome units each, and three additional buildings holding six, four or two townhomes apiece, for 42 three-story, three-bedroom townhomes altogether, each with a ground-floor two-car garage.
Commercial Space Draws the Sharpest Critiques
The plan's commercial component includes a two-story building with 7,468 square feet of ground-floor commercial space, plus 1,000 square feet of second-floor office space. That building would house 1,656 square feet of ground-floor retail or restaurant space, along with six separate commercial spaces of 616 square feet each, and a 2,116-square-foot retail or restaurant space located east of the driveway.
Those six smaller commercial spaces became a focal point of council concern. Per the Union-Tribune's account, the council said the 616-square-foot spaces are too small to attract the vibrant activity and business variety the corridor is meant to deliver. Councilmember Peter de Hoff suggested the site has potential for two restaurants and floated the idea of rooftop dining as a way to make better use of the space.
Council Members Weigh In On Design Details
Councilmember Anita Edmondson, who was sworn in this July after winning a June special election for the District 2 seat following the recall of former councilmember Tony Blain, requested good lighting, bike racks and seating for outdoor gatherings. She also advised Meridian representatives to match the building architecture with surrounding structures, and said she liked the plan's two-car garages for each townhouse.
Councilmember Michael Yee raised a separate concern about pedestrian flow, saying he was unclear about the pathway connecting the proposed development to Community Park. Yee suggested placing the interior courtyard more along Tarascan Drive than Poway Road, arguing that positioning would better support the pedestrian character called for under the Poway Road Specific Plan. The council overall reviewed both the proposed landscaped interior courtyard and the recreation area favorably.
A staff report on the project said the mixed-use parcel represents an opportunity to complete the town center vision for the site, according to the Union-Tribune. That vision traces back to the city's 2017 update of the Poway Road Specific Plan, which reshaped the 3.5-mile, 235-acre corridor between Oak Knoll and Garden roads with the goal of building a walkable town center, according to MIG, Inc. The plan envisioned more than 1,300 multi-family units and 200,000 square feet of commercial space over a 25-year horizon, part of an effort to reverse commercial sales tax leakage along the city's main thoroughfare.
How Phase One Set the Stage
The council originally approved the first phase of Poway Commons in December 2019, authorizing 141 multi-family units across seven city-owned parcels on both sides of Poway Road, per the City of Poway. Meridian Development, selected by the city in 2017 through a competitive proposal process, built 97 for-sale condominium homes alongside a 44-unit affordable senior apartment community, and constructed a new public park adjacent to the library. Meridian also demolished about 60,000 square feet of buildings, re-landscaped the west end of Community Park, added four street lights and two bus stops, installed upgraded water quality infrastructure, and established a pedestrian access corridor running from Community Park through the project to Poway Road.
Guy Asaro, Meridian Development's president and CEO, said the phase one site is better today than it was when initial development steps began in 2015, and said Meridian provided a service to the city by building the affordable project. The public plaza fronting the Poway Library, part of that first phase, was designed by landscape firm McCullough Landscape Architecture and includes seating with locally painted tiles, a Corten steel depiction of the Poway mountains, an olive tree grove and native riparian landscaping along Rattlesnake Creek, according to McCullough. Construction on that first phase wrapped in 2023, and as of this month homes there carried a median list price of $967,500, averaging $522.97 per square foot.
A Corridor With a Mixed Track Record
Poway Commons isn't the only major mixed-use effort along the corridor. The council approved West Village in December 2020, a Fairfield Residential project with 212 luxury apartments, 11,364 square feet of retail and a public plaza, built on the site of the former Carriage Center West shopping center and Poway Fun Bowl, according to Pacific Coast Commercial. Meanwhile, The Outpost — later renamed Poway Paseo and billed as the first mixed-use project approved under the 2017 specific plan — broke ground in August 2018 but hit developer bankruptcy and construction delays, pushing its opening back to early 2027.
Those uneven outcomes underscore why multi-family density has concentrated so heavily along Poway Road in the first place. Voice of San Diego, citing UC Berkeley land-use mapping data, reported last year that Poway is overwhelmingly zoned for single-family homes and protected open space, making the Poway Road corridor essentially the only area in the city designated for higher-density housing. Local officials told that outlet the concentration of multi-family zoning along the corridor has even skewed broader regional land-use surveys. The council's April 2024 adoption of its updated 6th Cycle Housing Element, which set state-mandated housing targets through 2029, adds another layer of pressure to keep corridor projects like Poway Commons Phase Two moving forward.
Councilmember Christopher Pikus told attendees the public can contact council members or Meridian directly to weigh in on the design, and said residents should submit comments while the project remains in its current, pre-application stage. With no formal entitlement filing yet submitted, Meridian's next moves on storefront sizing, courtyard placement and architectural style will determine how closely the finished second phase matches the pedestrian-oriented town center the city first sketched out in 2017.



