

























































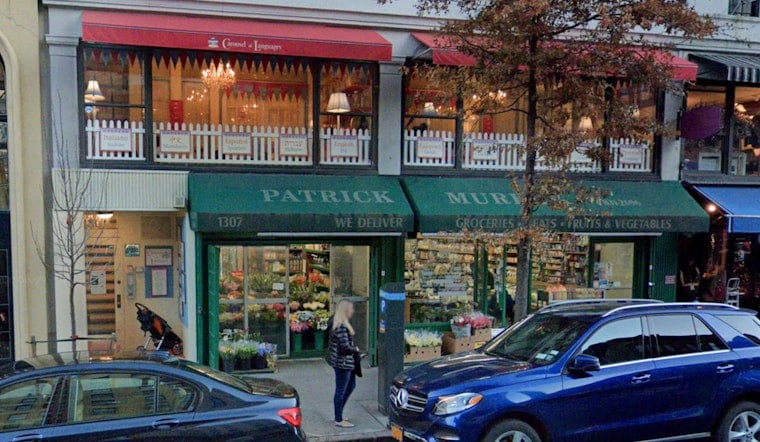
The Spence School wants to grow its Lower School footprint on Madison Avenue, and the plan would permanently eliminate the ground-floor space once occupied by Patrick Murphy's Market, a neighborhood grocery that anchored the block for 28 years before closing in late 2025. The proposal, which calls for a two-story enlargement atop the five-story rowhouse at 1307-1309 Madison Avenue connected to the school's landmarked mansion next door at 56 East 93rd Street, has drawn sharp opposition from Carnegie Hill preservation groups even as it clears a key procedural hurdle tied to the city's zoning rules.
According to New York YIMBY, the expansion was designed by Murphy Burnham & Buttrick Architects and would connect the enlarged rowhouse to Spence's existing mansion campus. The combined structure would house a dining room and servery, a kitchen, a gym, and STEM and general classrooms ranging from 445 to 610 square feet, per the outlet. The Spence School purchased the two mixed-use walkup buildings at 1307-1309 Madison Avenue for $10 million in February 2025 through an affiliate entity, according to PincusCo, with the deal executed from sellers affiliated with Jouvay Realty LLC and PYML Associates LLC.
The design includes a rooftop play enclosure above the rowhouse topping out at 89 feet, alongside a rooftop play deck atop the mansion, per the YIMBY report. The enlarged upper floors would rise to a parapet at 70 feet 5 inches, with a new cornice at 59 feet 4 inches on the rowhouse, an elevator bulkhead reaching 90 feet 11 inches, and the overall assemblage culminating in a bronze mechanical screen at 80 feet 7 inches. The palette pairs new brick and bronze paneling with restored stucco, gray granite matching historic fabric, a metal storefront with back-painted glass spandrels, and storefront restoration, the outlet reports, while the Madison Avenue facade would be shored and retained and the mansion facade would receive power washing only.
Interiors Gutted, Historic Facade Kept
Per documents cited by the same report, the building interiors would be demolished top-down and rebuilt from the bottom up, with rear-yard infill also part of the scope. The project also includes geothermal and mechanical upgrades. Community board members noted during July deliberations that the geothermal HVAC system would eliminate traditional cooling towers, reducing localized risks tied to Legionnaires' disease outbreaks that have prompted city health department cluster investigations in Upper East Side ZIP codes 10028 and 10128, as previously reported by Hoodline.
The mansion at 56 East 93rd Street is an individual landmark, built in 1931 as the English Regency-style William Goadby Loew House and designed by Walker & Gillette, according to Wikipedia. It received New York City landmark status in 1972 and was added to the National Register in 1982; stockbroker William Goadby Loew occupied the residence until 1955. Spence acquired the mansion in 1999, when it was the Smithers Alcoholism Center, and completed a major school conversion in 2003 that required excavating 30 feet of bedrock beneath the building for an underground gymnasium, according to Sciame Construction, with that earlier project designed by Platt Byard Dovell White Architects.
Committee Votes 9-0 Against the Rowhouse Plan
The Landmarks Preservation Commission held a public hearing on the application on July 28, 2026, and closed the record without rendering a decision, per published actions cited by New York YIMBY. A related community board committee voted 9-0, with two abstentions, to recommend disapproval of the rowhouse application, while a parallel motion against the mansion work failed to reach a majority. Community board input is advisory only and non-binding on the LPC, and the application will return to a future public meeting where no further public testimony will be taken; no date for that meeting has been announced.
A Civitas representative argued during the hearings that the plan inflicts permanent harm on street-level vitality and warned it would create a dark, dead zone, invoking urban theorist Jane Jacobs' “eyes on the street” principle to argue that swapping active storefronts for an institutional facade harms the block after school hours, according to Our Town. Carnegie Hill Neighbors separately noted that the 1307-1309 Madison Avenue rowhouses form a pedimented group of three cited explicitly in the 1993 Expanded Carnegie Hill Historic District designation report, grounding the preservation objections in the district's own municipal record.
City of Yes Zoning Opens the Door
A community board co-chair noted that the city's City of Yes zoning changes allow schools to occupy ground-floor spaces like the one Patrick Murphy's Market once filled, effectively permitting the educational use as-of-right and shifting the real fight to the Landmarks Preservation Commission's design review. Felicia Wilks called the project mission critical, per the same report. Both project lots sit within the historic district, and the enlargement still needs a certificate of appropriateness from the LPC before construction can proceed; the typical outcome of a closed-record hearing without a vote sends applicants back to refine their designs privately with commission staff before a final binding decision.
The Spence School, founded in 1892 by Clara B. Spence, is a K-12 all-girls independent school that educates approximately 740 students across three Upper East Side facilities and belongs to the New York Interschool consortium alongside Brearley, Chapin, and Collegiate, according to Wikipedia. Tuition for the 2026-2027 academic year is $71,185, all-inclusive of books, field trips, and meal service, with the school allocating roughly $8.1 million annually in need-based financial aid to 20 percent of its students, according to Spence's own tuition and financial aid page. Lower school class sizes average 16 to 18 students.
The Madison Avenue proposal is not Spence's first large-scale institutional build-out in the neighborhood. Over the decade preceding the current plan, the school spent approximately $102 million converting a former Hertz parking garage at 412 East 90th Street, originally acquired for $26.1 million, into a 54,000-square-foot athletic complex that shares physical education access with local public schools, according to City Journal. That precedent has shaped how neighbors are weighing the latest expansion against the loss of a longtime commercial fixture on the avenue.





