

























































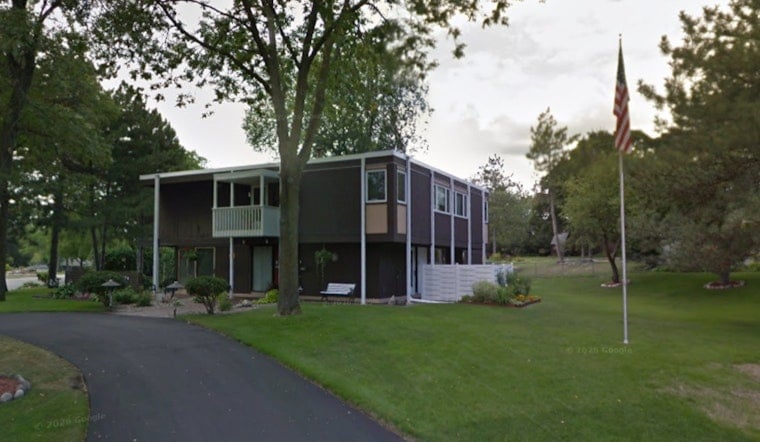
A modernist home tucked into St. Louis Park's Westwood Hills neighborhood has hit the market for the first time in nearly 50 years, and it comes with a feature few buyers will find on any other listing: a working Cold War-era bomb shelter, complete with a venting pipe still visible on the side of the house. The four-bedroom, three-bathroom property at 1676 Virginia Ave S is listed for $899,000.
The home was designed in 1962 by architect Leonard Parker, according to a 1961 building permit that listed Dr. Harold Wexler as the original owner, as reported by the Minnesota Star Tribune. The 2,895-square-foot house sits on a 16,988-square-foot lot and features a 17-foot ceiling, an open-floor concept, three terrazzo areas, an indoor rock garden, an open-riser staircase, three balconies, brick patios and a retro-style wet bar. It was even featured in a 1966 issue of Better Homes & Gardens, per the Star Tribune's reporting.
Listing agent Michael Lynch of Lakes Sotheby's International Realty described the house as impeccably maintained, telling the paper that the use of brick and terrazzo warms the modernist structure and that the home remains functional for today's buyers. Lynch, who has handled just three or four houses with bomb shelters in his 30 years in real estate, said such intact examples are increasingly rare finds on the market.
A Bomb Shelter Turned Ski and Wine Cellar
The shelter itself traces back to the anxieties of the early Cold War. President John F. Kennedy promoted civil defense shelters in 1961, and the Cuban Missile Crisis followed the next year, a period that spurred a wave of private fallout shelter construction across American suburbs, according to MPR News. Dr. Wexler, the physician who commissioned the home and later served as chief of staff at Mount Sinai Hospital in Minneapolis before it closed in 1991, had the shelter built into the house at that same moment of national unease.
Decades later, the shelter took on a far less dire purpose. Silvia Gabler and Arlette Barnhiser, who grew up in the house in the late 1970s and 1980s, used the space to store skis, wine and chocolate. Barnhiser recalled that the family could have survived for a couple of weeks on chocolate and wine alone if a bomb had ever actually fallen, per the Star Tribune's account.
One Family's Nearly 50 Years in the House
Willi and Zita Zogg bought the home in 1978 for $115,000, according to public property records. The couple lived in the house for the rest of their lives — Willi died in 2017, and Zita died in 2025 — and their daughters are now the ones selling it. Their son Karl now lives in Switzerland. The sellers made no major renovations or additions to the home over the years, though they did update the carpet and replace two toilets, keeping the interior largely as it was when their parents moved in.
One quirk of that preservation: the home's built-in intercom system is now non-functional, a small reminder of just how little has changed inside. The house also retains a built-in buffet bar alongside its original wet bar, features that speak to entertaining habits of an earlier design era.
The Architect Behind the House
Leonard Parker founded his firm, The Leonard Parker Associates, in 1958, and it went on to win more than 100 regional, national and international design awards before evolving into Parker Durrant International and later PDI Design Group in 2006. Parker died in 2011 at age 88. Before his architecture career, Parker served in the U.S. Army during World War II, where his unit participated in the liberation of the Dachau concentration camp in 1945, MPR News reported.
After earning a master's degree from MIT in 1950, Parker worked in Eero Saarinen's studio as a project architect on the Gateway Arch in St. Louis and Minneapolis's Christ Church Lutheran, connecting his design lineage directly to one of modernism's most famous names. He later designed Mondale Hall and the Humphrey School of Public Affairs at the University of Minnesota, where he also taught for decades, as well as the Minneapolis Convention Center and the Minnesota Judicial Center. His firm's portfolio extended internationally, too, including the U.S. Embassy in Santiago, Chile, and projects in South Korea. Parker was widely known for letting natural light flood into his modernist spaces, and in 1986 he received the AIA Minnesota Gold Medal, the highest individual honor the state chapter bestows.
At $899,000, or roughly $311 per square foot, the Virginia Avenue listing sits well above St. Louis Park's median home sales price of $408,000 as of this month, according to Trulia. That premium reflects the scarcity of Parker's residential work; while his civic and institutional buildings dot the Twin Cities, houses he designed for private clients are far less common, making this near-original survival a notable find for buyers drawn to midcentury design.





