

























































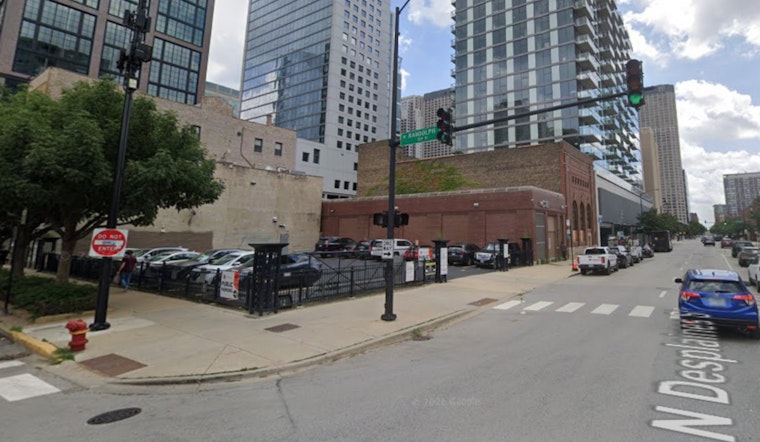
The concrete cores rising at 135 North Desplaines Street in Chicago's West Loop have reached their full nine stories, marking a milestone for the 50-unit residential building even as recent site visits suggest the broader construction effort may have hit a lull. The elevator shaft and stairway cores topped out at nine stories, according to photos taken August 7, but much of the rest of the building still sits at only the second level.
As reported by Chicago YIMBY, photographer Daniel Schell documented the site on August 7 and found concrete block forming the south wall of the second floor, with safety rails already removed from that level. Additional pallets of materials remain on hand for further construction, but the outlet's assessment suggests that overall work on the residential building may have slowed or stopped even as the cores reached their full height. Schell had previously photographed the core construction on June 23, when the concrete structure was still climbing toward its final elevation.
From Surface Lot to Nine-Story Tower
The project sits on what was formerly a surface parking lot at the corner of Desplaines and West Randolph Street. Developer Continuum Real Estate Brokers secured a permit to begin construction there in January 2026, and site preparation began immediately afterward, per the same outlet's reporting. That approval came after the City of Chicago issued a full building permit on January 13, 2026, listing a reported construction cost of $9.5 million, following an application that had sat pending in the city's data portal since March 2024, according to Chicago YIMBY's earlier coverage.
Getting to that point required zoning relief. The Chicago Zoning Board of Appeals approved variances for the site back in May 2023, allowing the developer to cut required vehicle parking from 18 spaces down to just three, reduce rear setbacks, and add driveway access directly from Desplaines Street, according to Urbanize Chicago. The site lacks alley access, which is why the driveway had to be carved out from the main street. Early permit filings also identify Rogers Park Holdings LLC as an affiliated entity that originally submitted the ZBA applications alongside Continuum, per Urbanize Chicago's reporting.
Foundation Work Near CTA Buildings
Foundation work in February 2026 required crews to install steel sheet piles along the southern property boundary to secure the parcel, which sits adjacent to two brick Chicago Transit Authority buildings at 127 North Desplaines Street. The foundation drilling itself was executed by Thatcher Foundations, according to the outlet's February reporting. Once complete, the nine-story building will rely on concrete masonry block cores to house its elevator shaft and two emergency stairwells, split between central and southern core structures, with one stairwell positioned centrally and the second stairwell sharing the south core with the elevator.
Architectural plans call for ground-floor retail space, three parking stalls, bicycle storage, a loading berth, and a residential lobby, with all 50 units spread across floors two through nine. Every unit is designed to include a private balcony, and the building will also feature a rooftop deck, according to the same Chicago YIMBY report. The location, within two walking blocks of the CTA Clinton elevated station serving Green and Pink Line trains and close to the Ogilvie Transportation Center, helps explain why the developer sought such a steep reduction in required parking.
A Twin Project One Block Away
The same three-party team behind 135 North Desplaines — Continuum Real Estate Brokers, Axios Architects, and general contractor Chicago Common Partners — is simultaneously building an eight-story, 49-unit apartment development one block north at 629 West Lake Street. That project topped out in late 2025 on a site previously occupied by the Fast Track restaurant, and brickwork had already begun covering its facade by mid-2026.
The West Loop's residential pipeline has kept expanding around both projects. In February 2026, the Chicago City Council approved a 325-unit mixed-use development at 1060 West Van Buren that combines an eight-story historic loft conversion with a new 27-story tower and includes 65 affordable units under the city's Affordable Requirements Ordinance, Hoodline previously reported. Nearby in Fulton Market, Focus Development topped out its own 19-story, 287-unit apartment building at 1221 West Washington Boulevard in July, a project that raised $96 million in total capital including $71.6 million in CIBC debt financing, according to Hoodline's earlier coverage. Against that backdrop of steady vertical progress across the corridor, the apparent pause at 135 North Desplaines stands out, even with its cores now standing at full height.



