

























































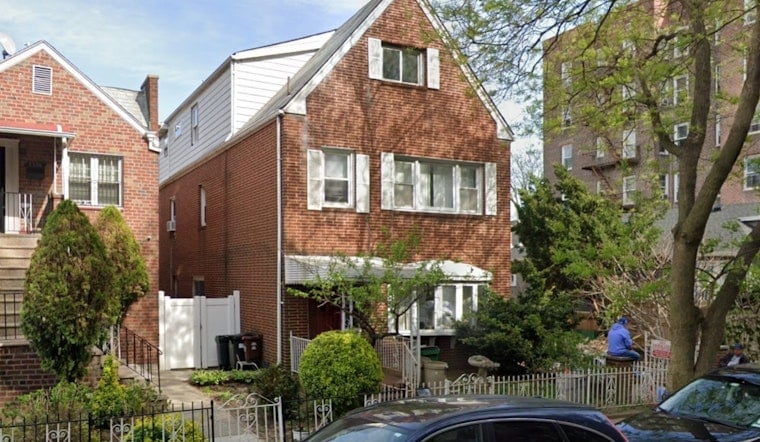
A three-family house that stood on Holland Avenue in Allerton since 1965 is slated to be cleared to make way for a six-story building with 28 apartments and commercial space on the ground floor. Demolition permits for the two-story structure at 2322 Holland Avenue were filed in August 2026, potentially clearing the path for a mixed-use rental building near the Pelham Parkway subway station.
The site changed hands on June 23, 2026, when the property sold for $1.29 million — about $406 per square foot — moving from the Estate of Mor Fit to Kristian Saljanin, according to Traded. The home that previously occupied the 5,000-square-foot lot spanned 3,175 square feet across two stories, according to Marketproof. Its replacement will be considerably larger: Department of Buildings filings reviewed by Marketproof show the new development will include 15,717 square feet of residential space alongside 2,786 square feet of commercial space, a mixed-use element not captured in earlier summaries of the project.
Who's Behind The Plans
According to New York YIMBY, the applications list Gjovan Rroku as the owner behind the filings, with New Line Builders represented by Rroku on the project. Fred Geremia Architects & Planners is serving as architect of record, per the same report. The proposed building will rise 54 feet and include a cellar, a concrete-based structure, and a 43-foot-long rear yard, with the 28 residences averaging roughly 561 square feet apiece — a scope that the outlet notes makes the units potentially rental apartments, though rental status has not been confirmed. No estimated completion date has been announced.
Rroku has a track record of similar projects scattered across the Bronx. New Line Builders has previously filed plans for a 27-unit development at 2270 Bassford Avenue in Belmont and a 25-unit project at 2311 Grand Avenue in University Heights, according to the Norwood News. The developer also secured a $6.4 million construction loan from NorthEast Community Bank in February 2026 for a six-story residential project elsewhere in the borough, per PincusCo, underscoring the institutional financing behind this wave of mid-density Bronx construction.
An Architect With A Full Plate
Pelham-based Fred Geremia Architects & Planners has been busy well beyond this single filing. The firm was named one of New York City's most active architectural practices by The Real Deal in December 2024, having filed plans that year for six residential projects totaling 192,000 square feet. That volume of work places the Holland Avenue proposal within a much broader pattern of outer-borough infill construction reshaping neighborhoods like Allerton, Belmont, and University Heights.
Zoning Rules Fueling The Boom
The project's density is possible in part because of citywide policy shifts. New York City enacted the City of Yes for Housing Opportunity initiative in December 2024, a zoning reform intended to expand residential capacity and ease moderate-density infill near transit, according to News 12 Bronx. The same outlet reported that Community Board 11, which covers Allerton, saw active debate over rezonings in late 2025, including a proposal at 2560 Boston Road that expanded to 483 units following the citywide zoning adjustments.
That kind of scrutiny has become familiar territory for the board. Hoodline previously covered a Pelham Parkway showdown in March 2026, when residents and Community Board 11 members clashed over a nine-story supportive housing proposal at 626 Pelham Parkway South. Whether the Holland Avenue project draws similar public pushback remains to be seen, though six-story contextual buildings often proceed without the same level of review as taller proposals.
A Transit-Friendly Location
The Holland Avenue site sits between Waring Avenue and Astor Avenue in Allerton, within walking distance of the Pelham Parkway subway station, which is served by the 2 and 5 trains offering direct connections to Manhattan. That proximity to transit has made the corridor attractive to developers pursuing multi-family rental projects under the city's updated zoning framework.
Key details remain unsettled. It is not yet known what rents the 28 units will command, whether any commercial tenants have been lined up for the ground-floor retail space, or when full construction approval will follow the recent demolition filings.





