

























































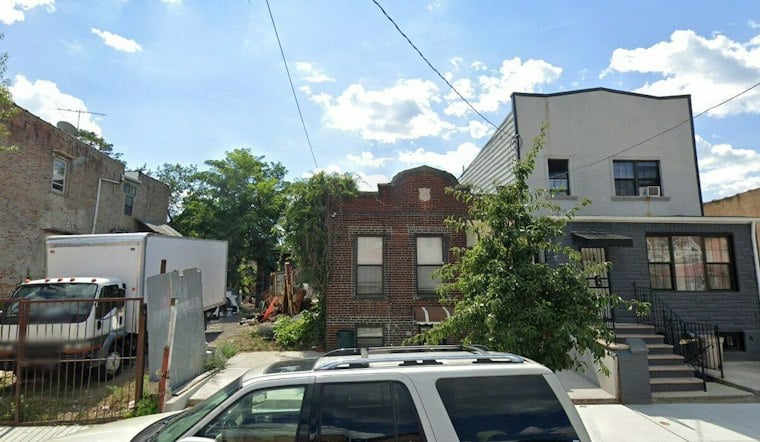
A small, century-old house on Barbey Street in East New York could soon be replaced by a new multi-unit residential building, according to permits filed for the site. The lot at 800 Barbey Street, tucked between Linden Boulevard and Hegeman Avenue, currently holds a single-floor house built in 1925 with 752 square feet of space, and the newly filed plans would swap that structure for ten residences.
According to New York YIMBY, the proposed development would rise 30 feet tall and yield 6,327 square feet overall, including 5,778 square feet set aside for residential use. A separate account from Marketproof lists different figures, describing a 29-foot-tall building with 15,213 square feet of residential space and 1,593 square feet of commercial space. The two outlets do not agree on the project's exact height or floor area, and neither figure has been independently confirmed beyond what each report states.
The site sits closest to the New Lots Avenue subway station, which is served by the 3 train, putting the future building within reach of one of East New York's transit corridors. The report notes the interior lot's position along that stretch of Barbey Street, wedged between the two named cross streets.
Ten Small Units, Concrete Construction
Plans call for ten residences averaging 578 square feet apiece, a scope the report describes as most likely pointing toward rental units rather than condos. The building is designed with a concrete-based structure and would include a 20-foot-long rear yard, per the same account. Marketproof's version of the filing adds that the permit, filed on September 16, 2026, allots 22 square feet of front-yard space and 32 square feet of backyard space.
Ownership of the applications is credited to Joel Fromowitz. The architectural and filing details differ slightly between the two reports as well: New York YIMBY names Navkiran Cheema of KMA Designs as the architect of record, while Marketproof identifies Navkiran Cheema of MurRAy Engineering PC as the representative who filed the permit on the owner's behalf.
No Demolition Permit Or Timeline Yet
As of Monday, demolition permits for the existing 1925 house had not been filed, and no estimated completion date had been announced for the project, the report states. That leaves the fate of the current one-story structure, and the timeline for any new construction, unresolved for now.
The filing arrives as East New York continues to see incremental redevelopment of its low-rise housing stock. The NYC Department of City Planning has framed broader planning efforts in the neighborhood around building a more sustainable and equitable area, though that framework is separate from the Barbey Street filing itself. For now, the 800 Barbey Street proposal remains at the permit stage, with the discrepancies between the two reported versions of the project still unaddressed.





