

























































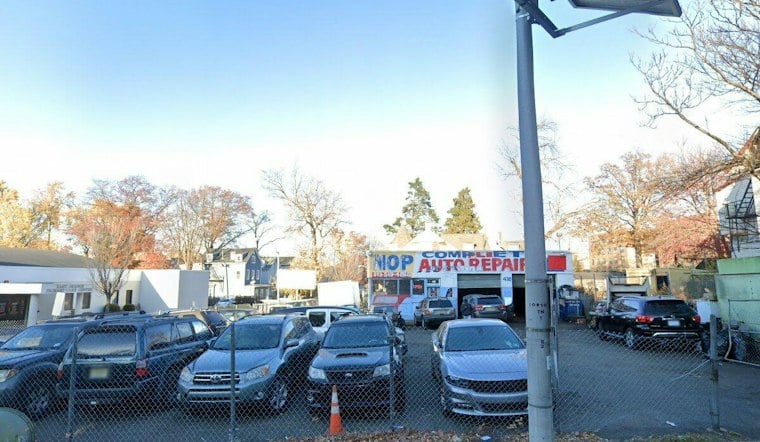
New renderings have surfaced for a seven-story, 100-unit residential building planned at 430 William Street in East Orange, New Jersey, replacing a one-story commercial structure and surface parking lot at the corner of William and North Clinton Streets. The building, designed by Taylor Architecture & Design for developer 430 William Holdings LLC, will rise 82 feet and include parking for 100 vehicles, with 40 mechanical parking spaces spread across the first two stories.
The renderings and project details were reported by New York YIMBY, which described a façade mixing brick, white paneling, and gray vinyl siding, punctuated by square windows with black metal frames and recessed balcony stacks. The unit mix includes five studios, 75 one-bedroom apartments, and 20 two-bedroom apartments. Indoor amenities will total 4,035 square feet and include a fitness center, lounge, clubroom, theater, media room, business center, cold plunge pool, and sauna, while a 3,292-square-foot communal roof deck will sit atop the building. The site is also slated for new tree-lined sidewalks, and no construction timeline has been announced yet.
A Long Road Through the Planning Board
The project's path to its current form stretches back to November 2025, when the East Orange Planning Board originally approved a larger, 115-unit version of the building, according to Jersey Digs. The board later approved an amended site plan in May 2026 that trimmed the density by 15 units, landing at the 100 apartments now depicted in the new renderings. That same report notes the redesign also reworked how residents will park: the updated plan pairs 60 conventional spaces across the lower two floors with 40 mechanical lift spaces.
Before any of this housing was on the table, the four-lot property, identified as Block 363, Lots 16-19, operated as an auto repair mechanic shop and surface parking lot, the outlet's reporting shows. To make way for the compact seven-story structure, the planning board approved the project.
Sitting Inside a Designated Arts and Transit Corridor
430 William Street falls within the Transit Village District Redevelopment Plan, according to documents from the East Orange Planning Board. New York YIMBY's reporting notes the building sits near the Brick Church NJ Transit station and is surrounded by several bus stops, while Jersey Digs says the property is near both Brick Church Station and East Orange Station.
That designation traces back to a 2012 state decision. The New Jersey Department of Transportation officially designated East Orange as a Transit Village that August, according to the New Jersey Department of Transportation, giving the municipality priority access to state grants and technical planning support for transit-oriented development. New York YIMBY's article separately notes East Orange's Transit Village designation.
Part of a Larger Wave Along the Rail Corridor
430 William Street is part of development activity near Brick Church Station. Other nearby projects and retail tenants are not identified here.
The broader planning framework governing projects like this one is the Transit Village District Redevelopment Plan. The project adds multifamily housing near the city's commuter rail lines.
Whether any of the 100 units at 430 William Street will be designated as affordable housing under municipal redevelopment agreements remains an open question, as does the exact timeline for groundbreaking and construction financing. For now, the renderings offer East Orange residents their clearest look yet at how the corner of William and North Clinton Streets will be transformed once the old auto shop and parking lot give way to the new seven-story building.





