

























































A stretch of East Colorado Street in Glendale could soon look dramatically different, with new renderings showing a sprawling mixed-use complex proposed for the site of United Community Church. The project would bring hundreds of apartments, ground-floor shops, and a 474-vehicle garage to the property at 305 E. Colorado Street, just a short walk from Glendale Central Park.
Kevin Tsai Architecture has unveiled new details for the proposed development, according to Urbanize LA. The latest plans describe interconnected six-story buildings containing 323 studio, one-, two-, and three-bedroom apartments, along with 9,143 square feet of ground-floor commercial space. An earlier version of the proposal, reported separately by the outlet, described a six-story building standing roughly 73 feet tall with 314 residential units — a discrepancy in unit count between the two reports that remains unresolved.
Thirty-three of the new apartments would be set aside for very low-income renters, per the same account. Getting the project built would require density bonus waivers as well as the vacation of an adjoining alleyway, both of which count among the approvals the development still needs to clear.
Twin Towers Designed to Share a Common Stair
Renderings depict the finished project as a pair of contemporary six-story structures linked by design. Plans show an exterior of stucco with inset balconies and wood accents, and the buildings would share a common staircase opening onto Colorado Street to the south. Outdoor seating would line a portion of the ground level, aiming to activate the commercial frontage along the busy corridor.
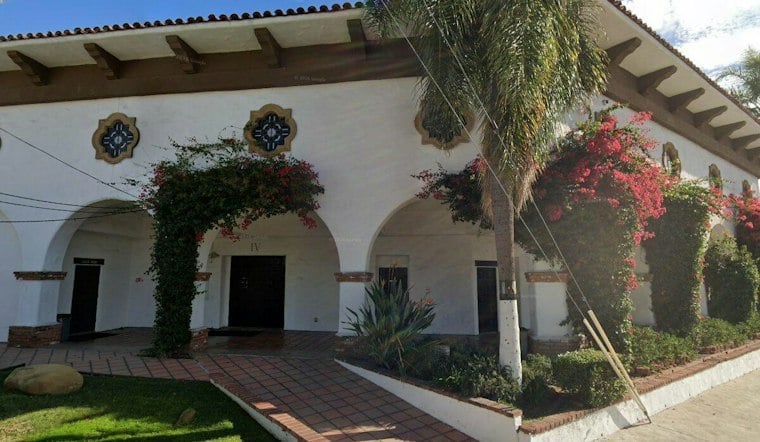
The site currently belongs to United Community Church, and the proposed development would rise in its place. Property records indicate that the church remains the owner of the site, the outlet's earlier report noted, and an application for the project was filed with Glendale's Planning Department last month.
A Corridor Already in Transition
The project site sits a short walk east of Glendale Central Park, where construction of the Armenian American Museum is expected to conclude later this year. That timeline places the housing proposal amid a broader stretch of change along the park-adjacent corridor, even as the museum's exact completion date has not been independently confirmed.
News of the renderings spread quickly on social media, with the Threads account @urbanizela posting that “Plans call for a six-story structure with 314 apartments” — echoing the earlier unit count even as the newer figure of 323 apartments has since surfaced in reporting on the project.
The Colorado Street proposal joins a string of large residential projects moving through Glendale's pipeline. A revised application for a separate development at 4728 San Fernando Road calls for a seven-story building with 229 apartments, according to Maher Commercial Realty. Another proposal at 601 North Brand Boulevard, reported by LA YIMBY, called for a mix of one- and two-bedroom apartments with both at-grade and subterranean parking. No hearing date, approval status, or developer information has been disclosed for the Colorado Street project at this stage.





