

























































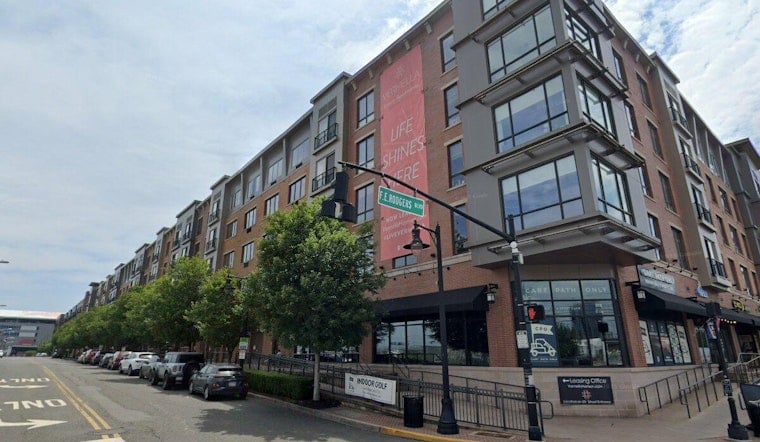
A new set of renderings has revealed the next phase of Harrison, New Jersey's sprawling Riverbend District, a four-building residential complex known as Block B2 that will add 524 market-rate apartments to the town's waterfront. The project, currently under construction, will rise between seven and 11 stories and bring nearly 701,000 square feet of new development to a site once dominated by heavy industry.
According to New York YIMBY, Block B2 was designed by Robert A.M. Stern Architects alongside MHS Architecture and developed by Advance Realty Investors, the firm that purchased the Riverbend District land back in 2002. The buildings will be clad in red and beige brick with multifaceted massing and gabled roofs at the corners, and will feature landscaped terraces complete with swimming pools. Ground-level retail will account for 12,100 square feet of the project, and a 355-vehicle parking garage is planned to serve residents.
The site sits within the larger 35-acre Riverbend District masterplan, bounded by Frank Rodgers Boulevard South to the west, Guyon Drive to the north, Pete Higgins Boulevard to the east, and Riverbend Drive to the south, per the outlet's report. It is located east of Sports Illustrated Stadium, the 25,000-seat arena that opened in 2010 as Red Bull Arena and now serves as home field for both Major League Soccer's New York Red Bulls and NWSL's Gotham FC, according to Red Bull New York.
Financing Behind the $173.4 Million Loan
Advance Realty Investors secured a $173.4 million construction loan for Block B2 in July, part of a joint venture equity investment between Cushman & Wakefield and Menora Mivtachim, the New York YIMBY report notes. A separate accounting from Jersey Digs adds financial detail behind that figure, reporting that while Cushman & Wakefield arranged the financing, it was Milwaukee-based Northwestern Mutual that actually provided the debt financing alongside equity partner Menora Mivtachim.
March Associates Construction is serving as construction manager and general contractor on the project, and the firm has noted that Block B2 will stand as the first 11-story mid-rise structure built anywhere in the Riverbend District. No anticipated completion date has been announced for the building.
From Steel Mills to Waterfront Towers
The site's transformation traces back decades. Advance Realty Investors carried out extensive environmental remediation on the land, demolishing 20 industrial structures as part of the cleanup, the seed report states. Site history published by Advance Realty Investors details just how extensive that work was: clearing 376,000 square feet of concrete foundations, demolishing 286,000 square feet of industrial structures, and removing 1,000 tons of steel per day over the course of a full year.
That industrial past is baked into Harrison's identity. The Town of Harrison notes that the municipality earned its longtime motto, “Beehive of Industry,” in 1912, when President William Howard Taft coined the phrase during a re-election tour stop attended by 6,000 local workers. Block B2 now rises on ground that once embodied that industrial heritage.
Completed Phases and What's Still to Come
Riverbend's completed sections already include Steel Works, Cobalt Lofts, and The Wyldes Residences, together yielding more than 900 apartments, per New York YIMBY's reporting. The Wyldes opened in 2023 as a 557,135-square-foot, 389-unit luxury rental building offering 70,000 square feet of resort-style amenities, including an infinity pool and rooftop deck, according to construction records from March Associates Construction.
Municipal planning board records show Harrison approved site plans back in February 2022 for Blocks A and B, designed by Robert A.M. Stern Architects and Stonefield Engineering, covering four mixed-use buildings and 1,861 parking spaces. Those approvals laid the regulatory groundwork for the phase now taking shape.
Transit Access and a Booming Population
Block B2 sits within a less than 10-minute walk of the elevated Harrison PATH station, which provides direct access to Jersey City, Hoboken, Midtown Manhattan, and the World Trade Center, the seed report notes. That connectivity was made possible by a $256 million modernization project approved in 2012, which expanded platforms for 10-car trains and added modern elevators, according to New Jersey Transit-Oriented Development.
The broader Harrison Waterfront Redevelopment Plan calls for 3,800 new residential units and 100,000 square feet of retail and commercial space, figures cited in the seed report. Zooming out further, a 2024 New Jersey Transit-Oriented Development report shows the town-wide plan ultimately targets more than 12,000 residential units, 1 million square feet of commercial space, and 3 million square feet of office space across the municipality.
That growth trajectory tracks with what's already happening on the ground. U.S. Census Bureau estimates published by Data USA show Harrison's population at 20.4k in 2024, with 53.9% of residents born outside the United States and a median household income of $93,013. As Block B2 adds hundreds more units to the waterfront, Harrison's shift from factory town to transit-oriented residential hub continues to accelerate.





