

























































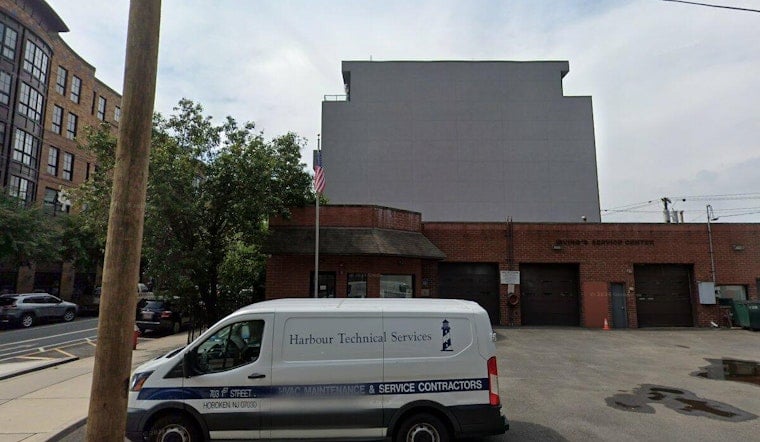
The Hoboken Zoning Board has approved a six-story mixed-use building at 701 and 709 First Street, clearing the way for the demolition of Irving's Service Center, a vehicle maintenance facility that has long occupied the Southwest Hoboken site. The nine-unit development will replace the one-story auto shop with condos, ground-floor retail, and a slate of zoning variances that let the project rise well beyond what the R-3 residential zone typically allows.
According to Jersey Digs, the approved plan calls for demolishing everything currently on site before construction begins, though no groundbreaking date has been announced. The property, registered to an ownership entity based in Kearny, was formally submitted for development under the name Onomar 701 1st LLC, according to a public notice from the City of Hoboken. The site spans Block 11, Lots 4.01, 5, and 8.
A Long List of Variances
Getting the project approved required clearing several zoning hurdles. The city's notice specifies that the building's approved height of 53 feet required a d6 variance, since Hoboken's R-3 zoning ordinance caps building height at 40 feet above the design flood elevation. That kind of height variance — one exceeding 10 feet or 10 percent of the maximum allowable height — falls under New Jersey's d6 variance classification, and under the state's Municipal Land Use Law, granting any d variance requires a supermajority of at least five affirmative votes from Hoboken's seven-member Zoning Board, according to a legal summary published by Justia Law. Standard bulk variances only need a simple majority.
The board also granted a lot coverage variance that dwarfs the district's usual limits. The city's notice details coverage allowances of 100 percent on the ground floor, 90 percent on floors two through five, and 85 percent on the sixth floor, compared with the 60 percent maximum otherwise permitted in the R-3 zone. Per the same notice, the ground floor will hold 12 off-street parking spaces alongside the retail space, and the board separately approved variances covering minimum lot depth, minimum rear setback, and maximum height, per Jersey Digs.
Nine Units, No Affordable Housing
The residential floors will include nine units total: four four-bedroom units, three three-bedroom units, and one five-bedroom unit, according to Jersey Digs' review of the approved plans. Notably, the project includes no affordable housing set-asides. Under Hoboken municipal code, mandatory 10 percent affordable housing requirements only kick in for residential projects with more than 10 units that receive a density increase, according to a 2025 housing element and fair share plan published by the City of Hoboken. By capping the building at nine units, the developer keeps the project just under that threshold.
Amenities in the approved plans include a second-floor amenity lounge and fitness center, an 820-square-foot common outdoor terrace, and bicycle parking for residents, the report notes. The ground floor will also feature a loggia overhang spanning the retail storefront and 950 square feet of commercial space designated for a Class III restaurant. Under Chapter 196 of the Hoboken Municipal Code, that designation covers conditional food service uses in residential zones, permitting sit-down and fast-casual dining while excluding drive-through facilities, per a Hoboken City Council document posted to Scribd.
Retail Signage Gets Its Own Variances
The retail frontage also required its own set of exceptions. The board granted two signage variances allowing 3.18 square feet of address signage where 2 square feet is the maximum, and permitting two business signs where municipal code §196-31 normally allows only one, according to a June 2026 Zoning Board meeting notice from the city. The new restaurant space adds to a wave of new eateries that have opened or are in development throughout Southwest Hoboken, Jersey Digs reports.
Part of a Bigger Neighborhood Shift
The project's designer, Nastasi Architects, is headquartered on Newark Street in Hoboken and has an established footprint in the neighborhood. The firm also designed Southend Lofts at 38 Jackson Street, a 110-unit mixed-use project in Southwest Hoboken with one- to five-bedroom units and a public early childhood education center that was nearing completion in May 2026, according to New York YIMBY. Southwest Hoboken has since welcomed that project as part of its broader transformation from industrial and automotive uses into denser residential and retail development.
The First Street approval also lands in a neighborhood that has recently invested in flood resilience. In September 2025, city officials opened the newly expanded, one-acre Southwest Resiliency Park nearby, doubling the park's size and boosting local stormwater detention capacity to 460,000 gallons, according to the City of Hoboken. The low-lying area experienced significant flooding during Superstorm Sandy, making the park's expansion a notable backdrop for new construction in the district.
This is not the developer's first time navigating Hoboken's land-use process. Onomar LLC previously secured municipal approval for a multi-family rebuild at 201 Adams Street, which the Hoboken City Council affirmed in January despite tenant opposition over rent control protections, according to Hudson County View. Municipal attorneys in that case argued that rent control concerns could not legally block land-use variances — a precedent that echoes the regulatory hurdles cleared for the First Street project.





