

























































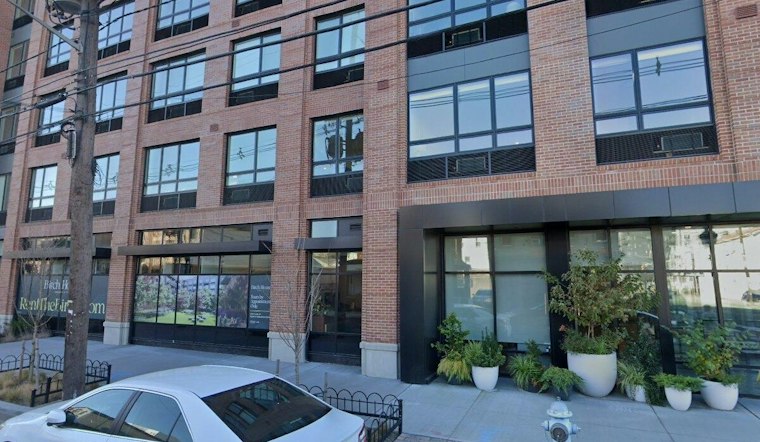
The Jersey City Planning Board unanimously approved applications for a second phase of Birch House on the city's West Side last Tuesday, clearing the way for a new six-story building with 99 apartments near the West Side Avenue light-rail station. The project will rise on a site currently used as a temporary surface parking lot adjacent to the existing Birch House building, which opened less than two and a half years ago as a 377-unit development.
The board's September 8 vote approved several linked applications, as reported by Jersey Digs: a subdivision plan creating three new lots at 49 Fisk Street, a site plan for the second phase, and an amendment to the already-built Phase I portion of the project. The applicant, 49 Fisk Property Owner LLC, appears associated with Halpern Real Estate Ventures, a developer that has executed 16 real estate investments worth more than $1.5 billion across major U.S. metro markets, according to Halpern Real Estate Ventures. Steward Johnson is listed as the project architect, per the Jersey Digs report.
A Smaller Sibling Rises Where Cars Once Parked
The new building will replicate Birch House's exterior height and appearance at a smaller scale, the station's report notes, with a red fiber-cement façade and 48 studios, 41 one-bedroom apartments, and 10 two-bedroom units. Second-floor units on the south and west sides will come with private terraces, and residents will have access to more than 2,400 square feet of coworking and lounge space, private conference rooms on the ground floor, and a 4,028-square-foot rooftop terrace with dining areas, community gardens, and gray water harvesting facilities, per the same account.
Loading zones and residential lobby entrances will sit across from a planned extension of Mallory Avenue, which the approved subdivision plan pushes 60 feet south on one of the three newly created parcels. That extension will include two 12-foot travel lanes and an elevated bike lane connecting to the existing Mallory Avenue bike lane, according to Jersey Digs.
Parking, Bikes, and Six Zoning Variances
The plans call for 45 required parking spaces, met partly through EV-ready semi-automated parking lifts for up to 39 cars, including two handicap-accessible spots, with the existing Birch House building contributing four additional parking spaces to the new phase. A basement-level bike storage room will hold up to 50 bicycles, the report states. The building also includes an underground level near the entrance.
To get there, the Planning Board approved six variances covering sidewalk and lot width, side yard setback, loading zones, and roof mechanical systems setback, Jersey Digs reported. The approvals come after Birch House's topping-out in April 2023; the Phase I site plan was approved about two years before that milestone.
Phase I's Fast Lease-Up and a Familiar Zoning Gap
Birch House's first phase, a 322,750-square-foot ground-up building designed by Minno & Wasko Architects and Planners with interior design by Meshberg Group, was completed by JRM Construction Management and celebrated at a ribbon-cutting with Jersey City Mayor Steve Fulop on May 2, 2024, according to Halpern Real Estate Ventures. That phase includes 50,000 square feet of resident amenities and a 20,000-square-foot courtyard, and Jersey Digs describes it as almost fully leased. Halpern separately reported the building reached 80% leased by March 2025, with studios starting at $2,250 a month, one-bedrooms at $2,495, and two-bedrooms at $3,395.
Like Phase I, the new 99-unit building will include no affordable units. The Route 440-Culver Redevelopment Plan covers the site, while the project's affordable-housing requirements remain unspecified. The project occupies a 2.54-acre parcel at 49 Fisk Street.
Part of a Bigger West Side Buildout
New York YIMBY describes Halpern Real Estate Ventures as focusing on Opportunity Zone investments. The project sits near NJ Transit's West Side Avenue station and the future Bayfront community.
The West Side submarket is seeing a broader wave of transformation, with neighboring projects including New Jersey City University's West Campus and the multi-phase 100 Water Street complex, according to Jersey Digs. Unlike Birch House, the city's planned Bayfront master development includes 35 percent affordable housing, underscoring the divide between publicly directed projects and market-rate developments like this one. Similar approvals nearby include a 16-apartment mixed-use Fairmount Avenue project, part of a steady municipal push to convert West Side industrial and commercial parcels into housing.





