

























































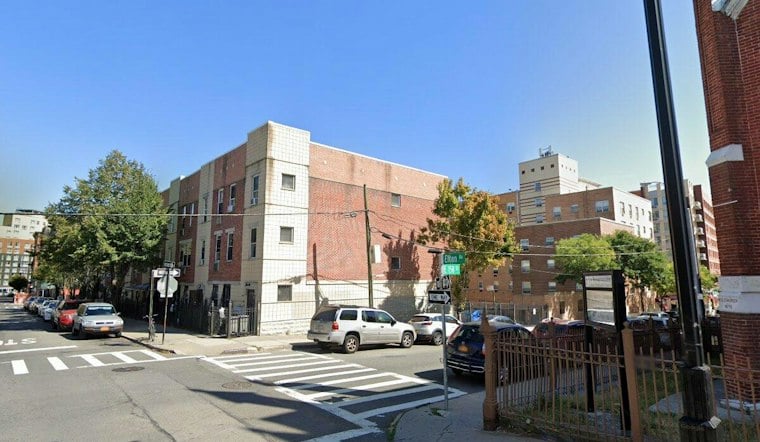
Two supportive-housing buildings on East 158th Street in Melrose, the Bronx, are nearing completion, while a five-story charter school is under construction a few blocks away at 2970 3rd Avenue. Together, the projects mark a wave of new construction in a South Bronx neighborhood already served by nearby subway access.
According to New York YIMBY, the residential buildings at 409 and 450 East 158th Street are part of the Melrose supportive housing development, designed by Aufgang Architects and built by Barone Management, Azimuth Development, and The Jericho Project. The two buildings together span roughly 80,000 square feet and include 129 affordable units, with 78 of those units serving as permanent supportive housing for local homeless families and veterans, the outlet reports. The apartments range from studio to one-bedroom layouts.
450 East 158th Street, described as the larger of the two buildings, sits on a site formerly occupied by La Ressurreccion United Methodist Church, per the same outlet's reporting. That building has finished construction and has operated with a temporary certificate of occupancy since July, according to New York YIMBY. Its facade combines orange and charcoal-hued paneling with red brick, and it includes an entrance slightly below grade along Elton Avenue along with an ADA-accessible ramp.
Exterior Done, Interiors Still Underway at 409 East 158th Street
Next door, 409 East 158th Street sits mid-block between Melrose and Elton avenues. Exterior work there has wrapped, the outlet notes, and crews are now finishing interiors and final details while developers work to secure a temporary certificate of occupancy.
Separately, Azimuth Development Group's own project page describes the same Melrose site somewhat differently, stating the two lots will yield an eight and ten-story mixed-use building for supportive housing developed in partnership with The Jericho Project for formerly homeless families and veterans in the Bronx. Azimuth's page puts the larger building's unit count at 84 sleeping rooms averaging 207 square feet, within a structure totaling 44,489 square feet split between community-facility and residential space. Azimuth describes the second, nearby building — which it identifies as 407 East 158th Street rather than 409, the address given by New York YIMBY — as containing 45 residences within 34,442 square feet. Azimuth's reported figures total 129 residences and 78,931 square feet, consistent with New York YIMBY's figures of 129 units and roughly 80,000 square feet.
Those numbers also diverge from a 2023 permit filing described by Marketproof, which reported an eight-story, 84-unit, 75-foot-tall building at 450 East 158th Street — figures that don't fully align with Azimuth's own square-footage breakdown. The underlying project specifications for the site have shifted or been described inconsistently across sources over time.
Affordable Lottery Offered Studios Starting at $910
The address pairing of 409 and 450 East 158th Street also surfaced in an affordable-housing lottery covered by PIX11, which reported that the lottery listing included 15 studio apartments renting for $910 a month and 10 one-bedroom apartments at $1,147 a month. The station also reported building amenities that match those described in the Melrose supportive housing development, including 24-hour security, high-speed internet, and on-site laundry facilities.
New York YIMBY reports that the three Melrose properties are all within walking distance of the 3rd Avenue–149th Street subway station, which is served by the 2 and 5 trains — a detail that underscores the transit access feeding this stretch of new construction in the South Bronx.
Charter School Foundation Takes Shape at 2970 3rd Avenue
A few blocks from the supportive housing site, a five-story charter school known as AECI Charter School is under construction at 2970 3rd Avenue, at the corner of 3rd Avenue and East 153rd Street. New York YIMBY reports the school was developed by Shimon Kleinman and designed by Loci Architecture PLLC, standing 60 feet tall and spanning 77,957 square feet, with 59,133 square feet devoted to the school itself and 18,824 square feet set aside for ground-floor retail. Crews are currently forming the foundations, the outlet reports, with excavation continuing behind wraparound sidewalk fencing. The project targets completion in winter 2028 and is planned to include a gymnasium with two full-size basketball courts and a rooftop play area.
Those figures build on a permit filing first reported by New York YIMBY back in February, which described a five-story mixed-use building at the same address with Shimon Kleinman listed as the owner behind the applications and the building planned for school use with retail on the ground floor. That February report listed matching figures of 77,957 total square feet, including 59,133 square feet of community-facility space and 18,824 square feet of commercial space.





