

























































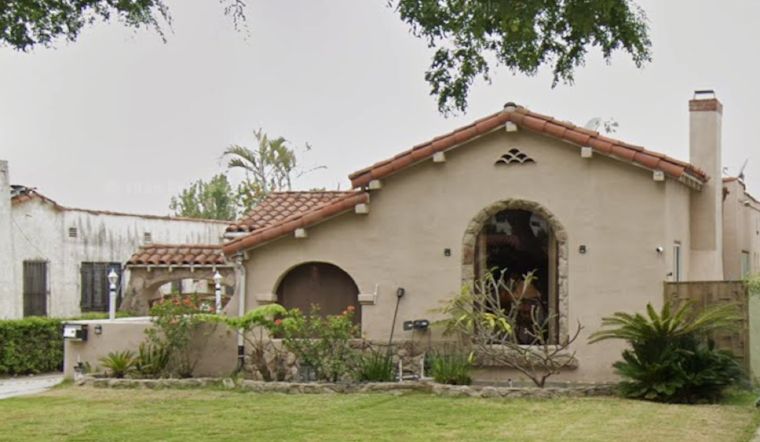
A 1931 Spanish-style single-family home in the Faircrest Heights section of Mid-City is slated for demolition to make way for six three-story townhome-style dwellings, each with its own two-car garage at street level. The project at 1549 S. Point View Street would replace the existing 1,782-square-foot house on a 6,127-square-foot lot with a small-lot subdivision arranged along a shared walkway and driveway.
Plans for the six-unit development were filed with the Los Angeles Department of City Planning, according to Urbanize LA, whose report identifies applicant Patrick Star, LLC and project designer HRD Architecture. Each of the planned dwellings would include a three-bedroom floor plan, per the filed plans. The property last changed hands on July 17, 2026, when it sold for $1.475 million, according to a Zillow listing that had marketed the home as a single-family fixer before its acquisition for redevelopment.
A Familiar Playbook for Mid-City Infill
The Point View Street proposal follows a pattern already visible nearby. Around the block at 1543–1547 Hi Point Street, a 10-unit small-lot subdivision replaced a single-family residence and duplex with three-story townhomes designed by Vanos Architects on a 17,006-square-foot site, according to a 2020 report from Urbanize LA. Two blocks east, at 1501 S. Fairfax Avenue, developers broke ground on a four-unit small-lot subdivision with roof decks and two-car garages that replaced a 1940s triplex, the outlet reported separately in 2024.
The mechanism behind these conversions is the city's Small Lot Subdivision Ordinance, enacted in January 2005 under Ordinance 176,321, which lets developers divide multi-family or commercial parcels into compact fee-simple single-family lots without standard setback or guest parking mandates, according to Los Angeles City Planning. The city later tightened the framework: in March 2018, planners adopted updated Small Lot Design Standards introducing mandatory administrative review, stricter building massing limits, and increased setback requirements aimed at softening the impact of these projects on neighboring homes.
Broader Density Pressures Along Hi Point
Small-lot subdivisions like the one proposed for Point View Street represent just one form of density arriving in the area. Along the nearby Hi Point Street corridor, developers have also pursued much larger multi-family projects, including a proposed 40-unit, seven-story apartment complex at 1551–1557 S. Hi Point Street and a completed 58-unit Transit Oriented Communities building at 1500 S. Hi Point Street, according to reporting from The Real Deal. Those larger podium projects compete with fee-simple small-lot proposals for the same multi-family-zoned parcels scattered throughout Mid-City.
The Point View Street site sits within Faircrest Heights, a Mid-City sub-neighborhood largely built out in the 1920s and 1930s with Spanish Colonial Revival and Minimal Traditional homes, an area Los Angeles Magazine highlighted as a notable district back in December 2004, per Wikipedia. The neighborhood is bounded by Pico, Fairfax, Venice, and La Cienega Boulevards.
Local Review and Political Oversight
Any entitlement request tied to the project would first move through the P.I.C.O. Neighborhood Council, a volunteer municipal body empowered by the City of Los Angeles to hold public hearings and issue advisory recommendations on local real estate proposals. The site also falls within Los Angeles City Council District 10, represented by Councilmember Heather Hutt, who won a full term in November 2024 after having served as an appointed councilmember since September 2022, according to Ballotpedia.
The Point View Street filing arrives just weeks after Hoodline reported on a comparable proposal in El Sereno, where a developer filed plans under case VTT-85055-SL-HCA for six sloped-site townhomes at 3724 N. Randolph Ave. Both proposals reflect a six-unit configuration that has become a popular scale for small-lot infill projects navigating city planning approvals across Los Angeles.





