

























































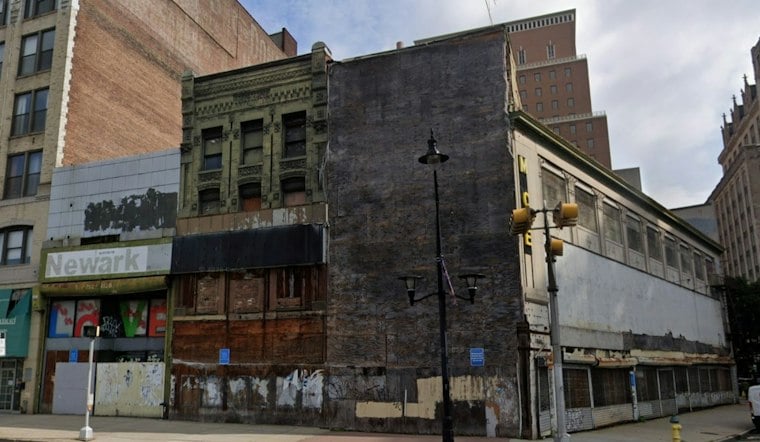
A long-stalled Newark development site is finally taking shape, with a new design revealed for a 21-story residential tower at 101 Market Street that will bring 420 rental units and ground-floor retail to the corner of Market and Washington streets. The building, designed by GLUCK+, will rise on 5.65 acres at the northwest corner of the intersection, replacing five low-rise structures currently occupying the parcel — two facing Market Street and three facing Washington Street.
A Redesign Two Decades in the Making
According to New York YIMBY, the current proposal replaces an original 2019 design from Inglese Architecture + Engineering, which featured stepped massing and different exterior materials than the trapezoidal building now planned to follow the angle of Washington Street. The new design calls for reflective floor-to-ceiling windows, dark metal spandrels, and white paneling arranged in a grid across most of the exterior, with the framework stopping short of the north and southeast corners. Less reflective glass is planned for the first-story retail frontage, and new tree-lined sidewalks are set to surround the property.
The site itself represents one of the more complicated land assemblies in Newark's downtown core. RBH Group has been acquiring the 49 separate contiguous lots that make up the assemblage since 2005, according to Commercial Observer. That two-decade timeline reflects how fragmented property ownership in the historic corridor has made large-scale redevelopment difficult to pull off.
Financing Shift and a Companion Project
RBH Group secured $36.7 million in financing for the project from CDK Lending, arranged by David Bollag and Naphtali Marrus of Meridian Capital Group. Per the same Commercial Observer report, that pre-development loan paid off a previous loan from Goldman Sachs that had backed the assemblage site. A portion of the new financing will also be used for a separate, upcoming development at 193 Market Street, where RBH Group plans a 241-unit residential project, the same outlet reports.
Building permits for 101 Market Street have already been filed, and work could start in the coming months, though no formal construction timeline has been disclosed. The scope of the project has grown substantially since Newark's Central Planning Board unanimously approved a much smaller 13-story, 238-unit design for the same site in 2022, according to Jersey Digs.
Historic Buildings, Historic District
The development plan separately requires demolishing six historic downtown structures, the oldest dating to the 19th century, whose condition deteriorated rapidly after an NJ Transit bus crashed into parts of the buildings in 2013, Jersey Digs reports. The Four Corners Historic District was listed on the National Register of Historic Places in 2000 as the historic retail and commercial center of the city, according to the Essex Review. That designation places the project squarely at the intersection of high-density redevelopment and preservation of a corridor filled with late-19th and early-20th-century commercial buildings.
Future residents will also be about half a mile from Newark Penn Station, giving direct access to NJ Transit commuter rail, PATH trains, and Amtrak, Commercial Observer notes — a transit-adjacent position that has drawn significant high-rise investment to downtown Newark in recent years.
Affordability Rules and a Familiar Developer
Under Newark's Inclusionary Zoning Ordinance, residential developments of 15 or more units must set aside 20 percent of their housing as income-restricted affordable units, with local Newark residents getting 90-day priority access before units open to outside applicants, per city regulations referenced in a municipal presentation. The mandate is part of Newark's broader housing-policy framework as leasing eventually rolls out. Newark officials also introduced updated inclusionary housing measures in August, setting a municipal median income baseline of $58,490 and aiming to restrict affordable units to households earning between $23,396 and $70,1888, according to NJ Spotlight News.
RBH Group is a familiar name in downtown Newark's redevelopment story. The developer previously completed the $150 million Teachers Village project on Halsey Street, a six-building complex designed by architect Richard Meier featuring 203 apartments, three charter schools, and 65,000 square feet of retail. Hoodline has previously reported on Teachers Village, and Hoodline has also covered other development projects.





