

























































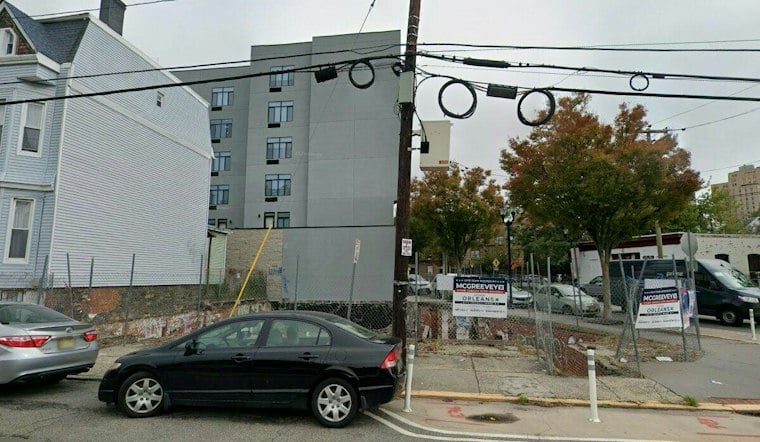
The Jersey City Planning Board unanimously approved a five-story mixed-use building at 250 Fairmount Avenue in McGinley Square. The proposal from 250-254 Fairmount Ave LLC includes 16 apartments, more than 2,200 square feet of ground-floor retail space, and no on-site parking, according to Jersey Digs.
Approved site plan
The apartments are planned for the second through fourth floors. Each of those floors would have one studio, two one-bedroom units, and one two-bedroom unit, Jersey Digs reported. The ground floor would contain four retail pads: one along Fairmount Avenue, one at the Fairmount-Monticello intersection, and two along Monticello Avenue.
The cellar plan includes nearly 1,400 square feet of commercial tenant storage and 16 bicycle stalls. The application also identified Uriel Stern, a principal at UAS Architecture, in connection with the project, according to Jersey Digs.
The board approved the major site plan application and three variances involving rooftop equipment setback and commercial signage. A condition attached to the memorialized approval requires construction of a hardened curb bump-out at the intersection to improve pedestrian safety, the article reported.
A revised plan for the site
The approved proposal follows an earlier plan for the same property. That 2021 version called for a four-story building with 12 apartments but was never completed before the parcel changed hands, according to Jersey Digs. The current applicant took over after the sale to a different development entity.
The 4,630-square-foot parcel is zoned NC-1 and sold as vacant land in early 2025 for approximately $1,000,000, according to Realtor.com. The site previously contained a two-story laundromat building. West Bergen Heights Associates LLC demolished that structure after working on redevelopment plans since at least 2018, Jersey Digs reported.
Context along the corridor
The property is at the northern end of the Jackson Hill Redevelopment Area. The Jersey City Redevelopment Agency describes that area as an 83-acre, 609-parcel district organized around a 2.3-mile corridor extending from McGinley Square toward Greenville. The framework combines the former Monticello Avenue, Martin Luther King Drive, and Green Villa redevelopment zones and addresses building heights and ground-floor commercial uses: Jersey City Redevelopment Agency.
Whether construction proceeds remains uncertain. The approval allows the proposed housing and retail program to move forward, but it does not establish that the project will be completed.





