

























































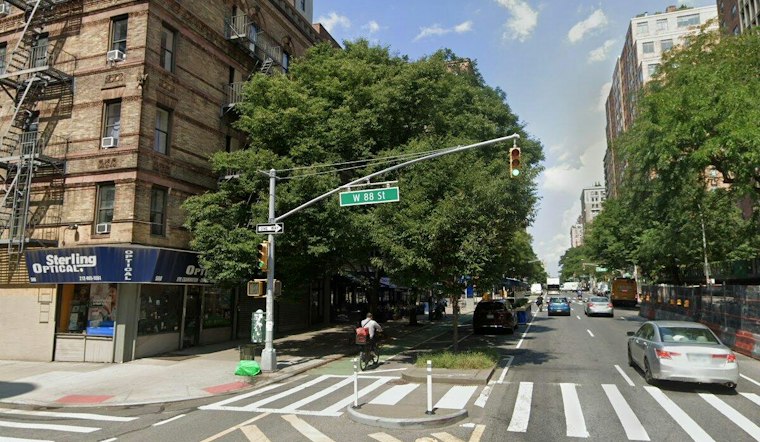
Scaffolding still wraps the upper floors, but the bones of a new Upper West Side condo tower are finally showing its skin. At 200 West 88th Street, workers have begun installing tan brick and gray stone across the reinforced concrete superstructure of the 18-story, 215-foot building, with curved bay windows now visible on the first two levels behind the sidewalk shed.
The building spans 114,000 square feet, and New York YIMBY reported 36 condominium units in three- to five-bedroom layouts, while the supplied PincusCo headline describes a 37-unit building. The tower sits at the southwest corner of West 88th Street and Amsterdam Avenue, also addressed as 568-574 Amsterdam Avenue, and is designed by Robert A.M. Stern Architects.
While RAMSA leads the design and interior layouts, NYC-based Issac & Stern Architects is serving as architect of record, per Royist. The distinction clarifies who is overseeing the day-to-day filings behind Stern's design vision as the tower climbs skyward.
A Custom Brick Blend Built for the Block
The masonry uses a custom-molded brick blend. Belden Tri-State is identified as a distributor. The blend is part of the facade's masonry palette.
Per the New York YIMBY report, the finished facade will pair that tan brick with gray stone, and the motor-courtyard entry will be crowned with a row of blue glazed bricks. Numerous terraces sit atop stepped setbacks, and the tower culminates in a bulkhead with ornamental appointments that will be illuminated at night. Tree-lined sidewalks with garden beds are also planned along the base of the building.
From Seafood Restaurant to Sidewalk Shed
The site was previously occupied by a series of low-rise storefronts, including a former location of seafood restaurant The Mermaid Inn, according to West Side Rag. The restaurant was among the site's former tenants.
Nortco Development, founded in 2013 by Haim Nortman, purchased the four abutting lots for $46 million in 2018 and is the developer, per PincusCo. Demolition permits for the site were first filed in summer 2024, and construction is now underway.
A $170 Million Loan and an All-Electric First
Construction is being funded by a $170 million loan from real estate private equity firm Northwind Group and bank BHI, provided in April 2025 to fund the ground-up build, according to PR Newswire. Northwind had supported the project during pre-development before providing the construction loan.
The building is also set to become RAMSA's first all-electric residential building in New York City. That distinction ties the project to Local Law 154 of 2021, part of the city's building-electrification rules, according to the NYC Department of Buildings. The law remains part of the project's regulatory context.
Amenities, Layouts and a Timeline for Move-In
Homes will come in half-floor and full-floor layouts, with residential amenities including bicycle storage, a fitness room, a yoga studio, and a music room, per New York YIMBY's reporting. The project also includes enclosed parking on the second level, a private gated motor court, a children's playroom, dining and lounge areas, and a rooftop terrace. Ground-floor retail space is also planned.
Brown Harris Stevens Development Marketing is handling sales for the homes. The nearest subway is the 1 train at the 86th Street station, located west of the development along Broadway. The building is expected to be completed in spring 2027, as noted on the project's site.





