

























































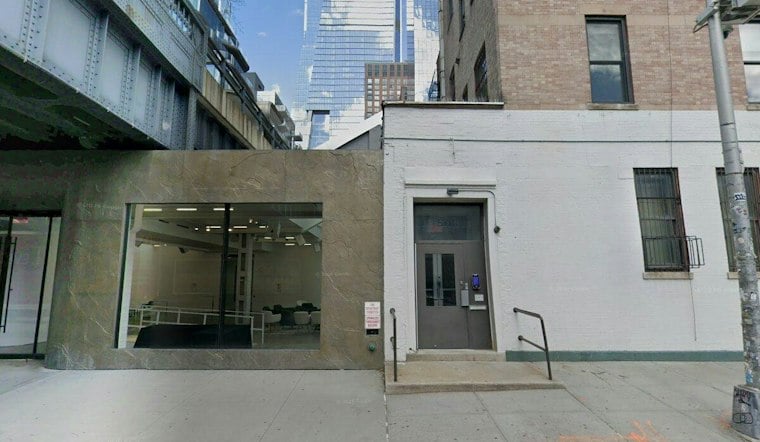
Interior construction is underway at 510-514 West 27th Street, while a proposed new rooftop floor and facade work remain subject to review by the Landmarks Preservation Commission and other government agencies. The ownership team is preparing an LPC submission, according to the New York Real Estate Journal (NYREJ).
Preservation and zoning setting
The property is within the West Chelsea Historic District, designated in 2008, according to the Landmarks Preservation Commission’s designation report. It is also in the Special West Chelsea District, whose zoning rules regulate floor area ratios, setbacks and transfers of development rights intended to preserve open-space access near the High Line, according to New York City records.
Building history and proposed space
The building dates to 1934. PropertyShark lists its current-year city-assessed market value as $7,588,000 and reports no recently recorded sales history in its property profile. Fashiondex lists M.J. Cahn Co., Inc., a wholesale supplier of linen and limited linen blends, at the building’s ground floor in its business directory.
The redevelopment plan calls for a 7,500-square-foot ground floor, five rentable floors of 8,500 square feet each and a 1,400-square-foot penthouse, NYREJ reports. The sponsors intend to create a for-sale commercial condominium and offer the top four floors together. They may consider selling those floors as separate full-floor units, subject to compliance requirements, and will also consider leasing available floors.
The proposed work includes redesigning and restoring the facade, building a new lobby, adding passenger elevator service and upgrading egress, building systems and mechanical, electrical and plumbing infrastructure. The plans also include new amenities and landscaped rooftop outdoor space, according to NYREJ.
Ownership, project team and timing
The Cahn family’s textile business has occupied the property for more than 40 years, and the family plans to retain space there. Jamison Commercial RE is partnering with Cahn Family Associates LLC and will lead sales and leasing through its brokerage division, NYREJ reports.
Davis Architecture will design the project, with Josh Davis serving as architect. DeSimone Consulting Engineering will provide structural engineering and vertical transportation consulting, and Pro H Builders is the general contractor for the initial construction phase. NYREJ reports that completion is anticipated by the end of 2027.
The planned full-floor layouts and loft-like ceiling heights are intended to accommodate corporate headquarters, showrooms, production companies, galleries, event-space operators, nonprofit organizations and educational institutions, according to NYREJ.




