

























































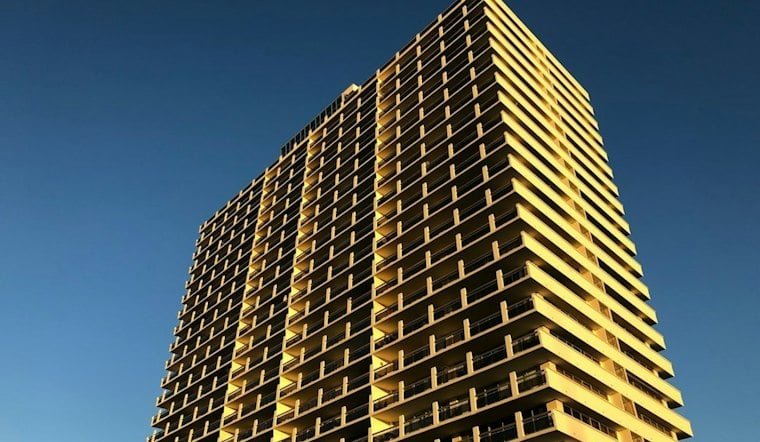
Concrete construction has passed the third floor of a six-story affordable housing complex at 3419 San Pablo Avenue in West Oakland. Known as 34th & San Pablo, the project will bring 60 homes to a parcel that previously held a surface parking lot and small structures next to the California Hotel. The all-concrete building is scheduled for completion in 2027.
Construction is moving quickly on the site, according to San Francisco YIMBY, which reports that Cahill is serving as general contractor while East Bay Asian Local Development Corporation, or EBALDC, is the project developer. The nonprofit developer's own account of the project, published in a permit update on ebaldc.org, describes the site as replacing a surface parking lot and small structures next to the California Hotel, with plans to create 60 new homes alongside community space and residential services.
Building permits were issued in April 2026, and construction began soon afterward, according to San Francisco YIMBY. The report says the concrete foundation had been poured by mid-July and that construction has since advanced past the third floor.
Design Details and Building Materials
The finished building is expected to be about 70 feet tall and total approximately 60,000 square feet, according to San Francisco YIMBY. The reported program includes 37,060 square feet of housing, 1,400 square feet of retail, 3,920 square feet of common rooms and 4,000 square feet for residential services. David Baker Architects is designing the project.
A historic neighbor
The project stands beside the California Hotel, which EBALDC identifies as a National Register historic landmark built in 1929 that now provides 137 affordable homes. The U.S. Department of Housing and Urban Development reports that the hotel reopened in 2014 after a $43 million renovation and serves low-income and formerly homeless tenants in those 137 affordable units. The new development therefore adds housing next to a landmark whose preservation has also expanded affordable housing on the San Pablo Avenue block.
Plans call for fiber cement, board-form concrete, perforated metal, glass and weathered steel on the facade, along with window sunshades. Form/Work is responsible for the landscape design, including the streetscape and rear courtyard.
Unit Mix and Site Location
The 60 homes are planned as 13 studios, 13 one-bedroom units, 22 two-bedroom units and 12 three-bedroom units. The 0.35-acre site is expected to include 72 bicycle spaces and 16 vehicle spaces along San Pablo Avenue between 34th and 35th streets, near Interstate 580.
San Francisco YIMBY estimates that the site is about a 20-minute walk or six-minute bicycle ride from MacArthur BART Station. The project adds to recent affordable-housing development in West Oakland.
Why Concrete Over Wood Framing
The project's use of Type I concrete construction followed a comparison of life-cycle structural-system costs by Tipping Structural, according to comments reported by San Francisco YIMBY. The firm also cited increases in Oakland insurance costs for wood-framed construction as part of the rationale.
Project descriptions have not been entirely consistent. An April 2026 San Francisco YIMBY report used the address 3431 San Pablo Avenue and listed roughly 64,160 square feet and 2,500 square feet of retail, while its more recent report gives 3419 San Pablo Avenue, approximately 60,000 square feet and 1,400 square feet of retail. The available project materials do not resolve those differences. Both reports describe 60 homes, 16 vehicle spaces, 72 bicycle spaces, on-site assistance services and outdoor community space; the earlier report also mentioned a mechanical system intended to address air-quality concerns associated with the nearby freeway.
As concrete work moves above the third floor, 34th & San Pablo is replacing a former surface-parking site beside a preserved historic building with additional affordable housing and services.





