

























































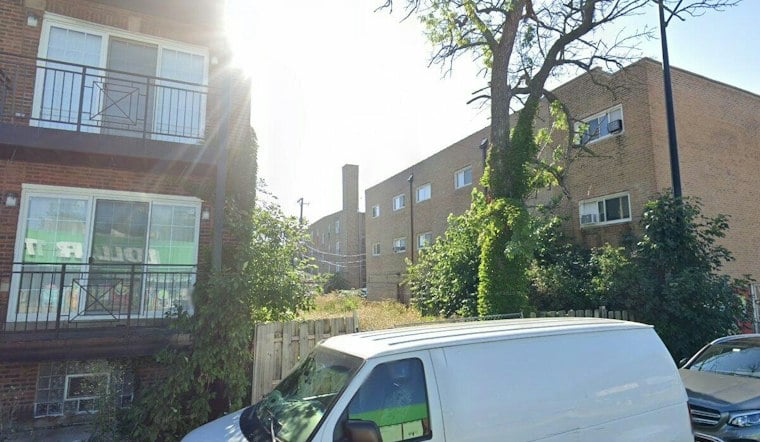
Chicago issued a construction permit on September 28 for a four-story mixed-use building at 4911 N. Pulaski Road in Albany Park, clearing the way for three residential units above a ground-floor retail space on a lot that became vacant after the fire-damaged previous structure was demolished in June 2020. The permit capped a review process that stretched 605 days from the developer's initial application in January 2025, a timeline that far outpaces how long the city says these approvals should typically take.
The permit was issued to developer R.P. Fox & Associates, an Oak Park-based, family-owned real estate firm founded in 1975 that develops and manages residential and commercial properties across Oak Park and the Chicago metropolitan area, according to R.P. Fox & Associates. As first reported by Chicago YIMBY, the project carries a reported construction cost of $362,925, with Stellar Performance Inc. named as general contractor. The firm paid $150,000 for the property in August 2020, not long after the fire-damaged building was torn down.
A Long Road From Fire to Demolition to Permit
The site's history stretches back further than most infill projects in the neighborhood. Real estate records show the original structure at 4911 N. Pulaski Road was built in 1876, making it 144 years old at the time of its 2020 demolition, according to Realtor.com. A May 2019 fire caused extensive damage to the building, and city permits initially allowed for the replacement of 5,000 square feet of drywall before the developer instead applied for and received a demolition permit in June 2020, clearing the lot entirely.
What followed was an unusually long wait for the new construction permit. The 605-day review for the Pulaski Road project far exceeds the Chicago Department of Buildings' target goal of 53 days for standard plan reviews, as well as the citywide total process average of 70 to 89 days, per the City of Chicago Data Portal.
Design Details and Parking Access
Mayer Jeffers Gillespie Architects designed the new building, which will hold three dwelling units across its three upper levels above a single ground-floor retail space. The design includes rear steel balconies connecting to a four-level steel stairway, along with a masonry trash enclosure. Three surface parking spaces will be added at the back of the property, accessed from the alley off West Ainslie Street, alongside two bicycle storage spaces — though the garage that previously stood alongside the demolished home will not be replaced.
The architect and developer have a working history together that predates this project. Mayer Jeffers Gillespie Architects and R.P. Fox & Associates have previously collaborated on multiple Chicago developments, including a 60-unit mixed-use building at 2740 N. Milwaukee Ave in Logan Square and the Pilsen Foundry Lofts conversion at 1600 S. Laflin St, according to Mayer Jeffers Gillespie Architects.
Zoning and Transit Access
The parcel is zoned B3-2 Community Shopping District, a classification designed to allow ground-floor storefronts with residential apartments on upper floors up to a maximum Floor Area Ratio of 2.2, per Frontline Real Estate Partners. That designation allows the three residential units above retail to proceed by-right without requiring a custom variance. The site sits within Chicago's 39th Ward, represented by Alderwoman Samantha Nugent, whose ward covers portions of Albany Park, Mayfair, and North Park on the Northwest Side.
Transit access at the site is substantial. The property has northbound and southbound CTA Route 53 bus stops directly outside on Pulaski Road, while Route 81 buses run east-west one block south on Lawrence Avenue, with the eastbound Route 81 bus connecting to the outbound terminus of the Brown Line elevated train at Kimball, located about one mile from the property. Route 92 buses also run east-west three blocks north at West Foster Avenue, according to the Chicago Transit Authority.
Part of a Broader Albany Park Building Pattern
The Pulaski Road project arrives amid a citywide housing conversation that extends well beyond this one corner. Chicago lost over 12,000 housing units in two-to-four unit residential buildings between 2013 and 2022, a trend that has created housing availability pressures in gentrifying neighborhoods like Albany Park, per reporting on a nearby luxury development. Small multi-family buildings have long served as a key source of naturally occurring affordable housing across the city, making projects like this one part of a broader replacement pattern rather than a one-off.
It's not an isolated case in the immediate area, either. Hoodline reported in August that Chicago approved a six-unit residential condo building at 4852 N. Sawyer Ave, reflecting continued small-scale multi-unit infill construction across Albany Park. Whether the ground-floor retail space at 4911 N. Pulaski Road will attract a commercial tenant along this stretch of the corridor remains an open question, as does whether construction will proceed without further delay given how long the permitting process already took.



