

























































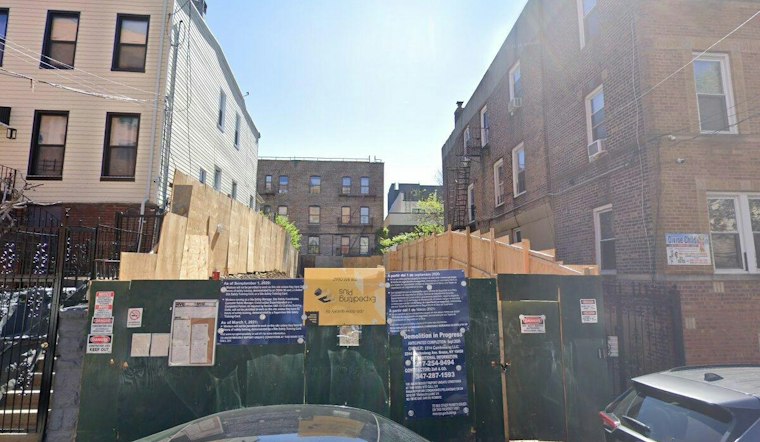
Permits have been filed for a four-story residential building at 2314 Cambreleng Avenue in Belmont, the Bronx, proposing a 39-foot-tall, masonry-based structure with 12 residences and a penthouse on a site between East 183rd Street and East 187th Street. The filing lists Xhuljano Shala as the owner behind the applications.
According to New York YIMBY, the proposed development would yield 6,602 square feet of residential space and include a 30-foot-long rear yard. With an average unit scope of 550 square feet, the residences are likely to be rentals, the outlet reports. Jakov Saric of Node Architecture, Engineering, Consulting PC is listed as the architect of record.
The address's current condition complicates the picture. Property records from PropertyShark show the development at 2314 Cambreleng Avenue was built in 1930, which conflicts with the seed report's description of the site as vacant. PropertyShark also notes the existing property spans 1,113 square feet of total space on a 2,500-square-foot lot, and lists no recently recorded violations.
A Two-Family Building, On Paper
A similar discrepancy shows up in building records for the existing structure. StreetEasy lists the building at 2314 Cambreleng Avenue as having two stories and two units, built in 1930 — at odds with the seed account of a proposed four-story development on the same site. The listing site classifies the property as a B2 two-family frame building with a development status of completed, per the same account.
PropertyShark separately notes the property last sold for $690,000 on November 4, 2025, a transaction that predates the recent permit filing by roughly a year. New York YIMBY describes the lot as vacant and says demolition permits will likely not be needed.
An Eight-Story Neighbor Down the Block
The Cambreleng Avenue filing lands in a corridor that's already seeing larger residential projects take shape. An eight-story residential project is slated to begin construction at 2330 Cambreleng Avenue, also in Belmont, according to Bldup.
That nearby project is described as including rental apartments, 860 square feet of community-facility space and an indoor recreation area, per Bldup's reporting. Plans also call for rooftop bicycle storage and an enclosed parking garage.
Readers looking to track the project's progress can review permit and violation history through the NYC Department of Buildings' Building Information System and DOB NOW Public Portal.





