

























































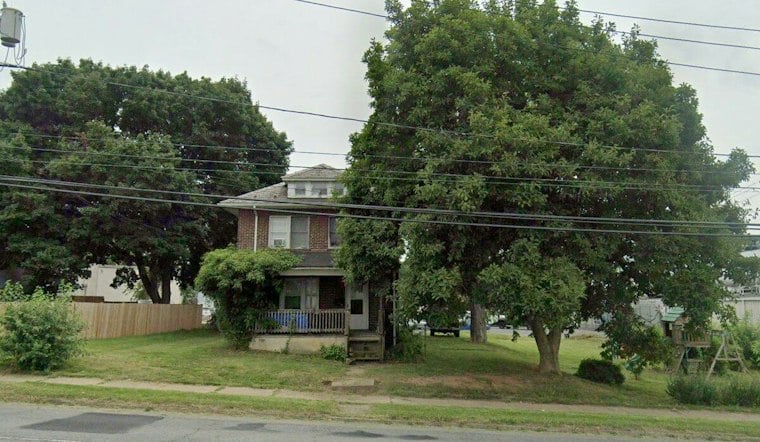
A single-family home on Stefko Boulevard is set to make way for an 18-unit efficiency apartment building after Bethlehem's Zoning Hearing Board granted three variances for the project Wednesday night and denied a fourth. The decision clears a major hurdle for the three-story workforce housing proposal at 1438 Stefko Blvd., though it comes with a catch that could still shape how the building functions once it's built.
The board's vote, made at Bethlehem City Hall, approved variances covering lot area per dwelling unit, the overall number of units, and off-street parking, according to WFMZ.com. Zoners denied a fourth request tied to a requirement for first-floor commercial use, meaning the ground floor won't be exempted from that rule as the applicant had hoped. Those approvals come with strings attached: the units must comply with the city's workforce housing definitions and meet applicant income requirements.
The Estate of Fred Ronca is behind the application, and the proposed building would replace the single-family home currently standing on the lot, according to testimony from David Ronca. He told the board he's associated with the estate but clarified he is not personally developing the property himself.
Tiny Units, Big Density Push
The proposed apartments would be compact by any standard, ranging from 478 to 488 square feet each. Each unit would use a single-room, open-concept layout that combines kitchen, living and sleeping space along with a bathroom — essentially a studio built for efficiency rather than space.
Ronca testified that 18 units represented the density needed to make the project financially viable for a developer, a figure he said emerged during the property's due diligence process. The same 18-unit count surfaced in a separate Bethlehem proposal at 1625 Glenwood St., where David Ronca and Macada Partners sought to replace another single-family home with a three-story building of 12 two-bedroom and six one-bedroom units, according to Lehigh Valley News. That Glenwood project also won a parking variance, proposing 23 off-street spaces against the 27 typically required.
Why the Commercial Variance Was Denied
The Stefko Boulevard application argued that the property isn't well suited to commercial reuse or a combined residential-commercial setup, a point that factored into the board's review. Real estate broker Christopher Zajacek testified that demand for commercial space along Stefko Boulevard is marginal at best, a characterization that didn't ultimately sway the board away from keeping the first-floor commercial requirement in place.
Despite that setback, Ronca said during the hearing that he believes the broader workforce housing concept for the site will succeed. Bethlehem has separately outlined strategies for expanding mixed-income and mixed-use housing, including the use of housing funds, tax credits, private equity and vouchers, according to a city housing-needs planning document from the City of Bethlehem.
A Pattern of Small-Lot Density Requests
The Stefko Boulevard case isn't an isolated one in Bethlehem's zoning docket. In 2024, the board considered a parking variance tied to a proposal for six new apartments near a restaurant, an earlier sign of the city's recurring tension between parking requirements and denser housing goals, per the same WFMZ.com outlet. Other zoning requests on file with the city have involved converting single-family, semi-detached homes into two-family dwellings alongside parking variances.
For now, the Stefko Boulevard project has the variances it needs to move toward an 18-unit building, provided it meets the city's workforce housing and income conditions. What it won't have, at least under Wednesday night's decision, is an exemption from putting commercial space on the ground floor.



