

























































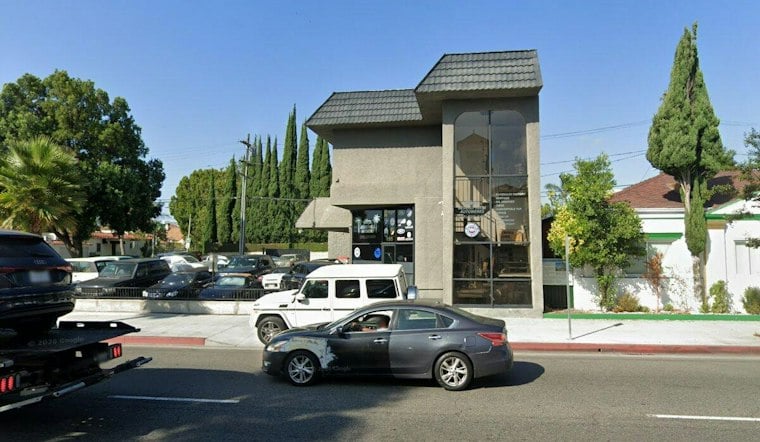
A religious nonprofit has filed plans to tear down a vehicle service center and a French-bilingual preschool on Robertson Boulevard in Beverly Hills, replacing them with an eight-story apartment building featuring 79 units and ground-floor retail. The project at 177-195 S. Robertson Boulevard would rise just south of Wilshire Boulevard, bringing significant new density to a corridor that has seen little of it so far.
The proposal comes from Ohr Haemet, Inc., according to Urbanize LA. City of Beverly Hills planning records list the filing under case number PL2300494, submitted by Ohr Haemet Inc. and Rabbi David Akhamzadeh for development plan review and density bonus entitlements. The property currently houses Le Petit Gan De Sophie, a French-bilingual private preschool and daycare that, per Private School Review, serves approximately 39 early-childhood students.
Ohr Haemet, Inc. is a Pico-Robertson-based religious nonprofit founded in 1994 by Rabbi David Akhamzadeh, operating the Ohr Haemet Shul, Kollel, and educational institute at 1030 S. Robertson Blvd., according to The Real Deal. The organization has been expanding its housing footprint along the corridor: in February 2025, it filed plans for a separate 100% affordable development with 150 apartments and ground-floor retail at 2600 S. Robertson Blvd. in Mid-City Los Angeles, using Mayor Karen Bass's Executive Directive 1, which accelerates approval timelines for fully affordable housing projects, the Urbanize LA report notes.
What the Robertson Boulevard Building Would Look Like
The eight-story building at 177 Robertson is designed to include a mix of studio, one-, two-, and three-bedroom apartments totaling 79 units, along with roughly 12,187 square feet of ground-floor commercial space and parking for 89 vehicles. Ohr Haemet has requested density bonus incentives, which would permit a larger building than zoning rules otherwise allow in exchange for setting aside 12 apartments for moderate- and very low-income households.
Renderings depict a contemporary podium-style structure wrapped with cantilevered balconies and a terrace deck overlooking Robertson along the top floor, the same report states. The design comes from Gabbay Architects, a Beverly Hills-based firm led by Hamid Gabbay, a former city planning commissioner. The Beverly Press reports that Gabbay Architects previously designed a similar eight-story, 72-unit mixed-use proposal at 8555 Wilshire Blvd., giving the firm direct experience with the mid-rise podium format now proposed for Robertson.
A Slow-Moving Overlay Zone Gets a Second Look
Robertson Boulevard falls within the Beverly Hills Mixed-Use Overlay Zone, established by the City Council in November 2020 through Ordinance No. 20-O-2825, which allows multi-family apartments above commercial space on major streets including Robertson, Wilshire, and La Cienega. The zone was meant to expand housing capacity without touching single-family neighborhoods, but adoption has been sluggish: the overlay yielded only four complete project applications between 2020 and mid-2023. In response, the city awarded a contract to architecture firm Gensler in November 2024 to reexamine and update the overlay's rules.
That slow pace sits against a much larger state mandate. For the 2021-2029 planning cycle, state housing authorities assigned Beverly Hills a Regional Housing Needs Allocation target of 3,104 new residential units, a dramatic jump from just 3 units in the prior cycle. The pressure has already had legal consequences: in December 2023, a Los Angeles County Superior Court judge temporarily blocked Beverly Hills from issuing non-residential building permits after finding the city's Housing Element failed to realistically plan for its assigned unit count.
Transit Expansion Adds to the Pressure
The Robertson site also sits within walking distance of Metro's D Line (Purple Line) transit expansion stations along Wilshire Boulevard, a factor that has driven a wave of transit-oriented housing proposals through the surrounding commercial areas. Combined with the overlay zone's density allowances and the state's housing targets, the corridor has become a focal point for developers looking to build at a scale the city has rarely seen. Whether the 177 Robertson proposal clears the city's review process remains to be seen, but it adds another test case to Beverly Hills's uneven push to meet its housing obligations.





