

























































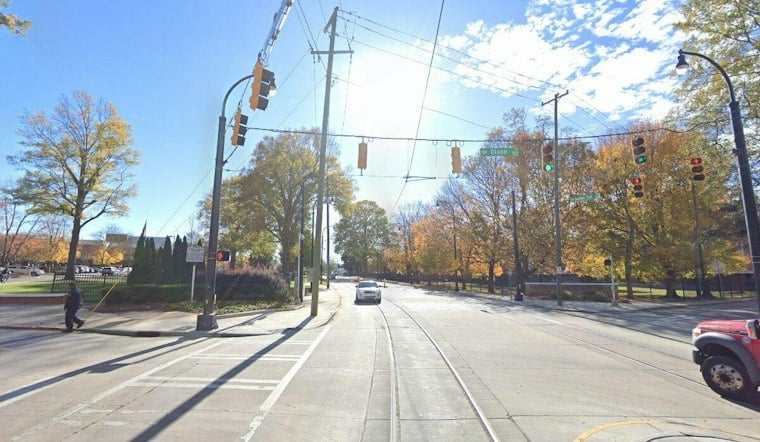
A proposed townhome development on Roslyn Avenue has prompted a dispute in Charlotte’s historically Black Biddleville neighborhood over how the project may be used and whether it fits the surrounding streets. The lot is a few blocks from Johnson C. Smith University. Neighbors question whether the plans, approved as a quadruplex, could instead create eight separate living spaces.
What neighbors see in the floor plans
The city-approved plan allows a quadruplex between two existing single-family homes, according to WSOC-TV. Kim Schrom, who lives next door, told the station that features on the first floor of the four townhomes—including individual kitchens, bathrooms, washers and dryers, and exterior access—could allow those spaces to operate separately from the floors above.
Schrom told WSOC-TV that each unit also has a door to a second floor with another kitchen and living area, with bedrooms on the third floor. She and other neighbors interpret that arrangement as eight separate living spaces across the four townhomes. That is their concern about how the spaces could function, not a finding that the approved project contains eight units.
The broader zoning question
Biddleville resident Jerod Brown told WSOC-TV he believes the project is being presented as a quadruplex to get around rules while functioning as something larger. He worries similar development could spread because part of the neighborhood shares the property’s zoning. Neighborhood leaders have also used AI-generated renderings to show what they believe the completed project could look like, according to the station.
WSOC-TV described Biddleville as a historically Black neighborhood made up largely of single-family homes. Residents told the station they are not opposed to growth and welcome new neighbors; their concern is whether this project and others allowed under the same zoning would match the scale and character of nearby streets.
Charlotte’s rules and the development pipeline
Charlotte’s Unified Development Ordinance provides broader context for the debate. According to WCNC, duplexes and triplexes are allowed wherever a single-family house can be built, while quadraplexes are allowed in certain scenarios. That citywide rule provides context but does not establish what the Roslyn Avenue plans permit. The Charlotte Ledger reported that 8,537 duplexes, triplexes and quads had been submitted or approved through the CLT Development Center since June 1, 2023, when the UDO took effect. The total is not a count of homes built, so it does not show how many such buildings have been completed in historically single-family neighborhoods.
Owner and city describe the project differently
The owner told WSOC-TV he bought the land, can do what he wants with it, and is following the rules. He said the project has four units with four separate addresses, and described the first-level floor plan as flex space rather than a fully independent living unit. He said he plans to rent the units before some family members eventually move into them.
Lisa McCarter, identified by WSOC-TV as a city representative, said the city reviews whether a project meets zoning requirements rather than evaluating its interior layout plans, and that a project complying with zoning is entitled to be built. The property’s zoning district allows a quadruplex. McCarter also told the station an eightplex could technically be built under that zoning—a statement that leaves residents questioning what the rules permit, even as the city says the current plans meet code.
The dispute is therefore about more than the approved unit count: neighbors question how the proposed spaces might be used and whether the zoning rules allow a scale of development they believe would change the neighborhood. The city’s position, as reported by WSOC-TV, is that its review addresses zoning compliance, not the interior layout.





