

























































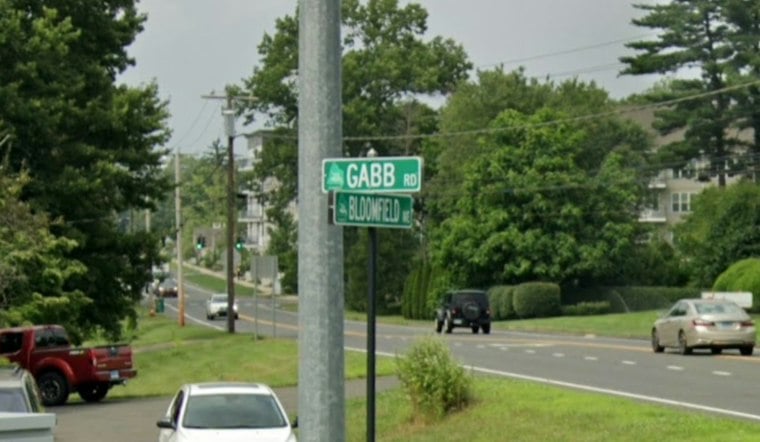
The developer who reshaped Bloomfield's town center with a five-story apartment complex now wants to finish the job with one more building — 214 units at the corner of Bloomfield Avenue and Gabb Road, complete with a public dog park, a raised crosswalk and roughly $4 million in public improvements. Paul Butler expects to file a formal site-plan application in late winter and hopes to break ground in the spring.
Butler, who developed the nearby Heirloom Flats complex, says the new building would sit about one block south of that project and roughly a half-mile from the Green, Bloomfield's municipal complex and Wintonbury Mall. According to Hartford Business Journal, the project site sits at the corner of Bloomfield Avenue and Gabb Road, and the building would be set back from the intersection to create a small park, appearing three stories tall at the corner because its first floor would sit below grade. Butler told the Hartford Courant the project could become an attractive gateway to town, adding that the vision is to make it the entrance to Bloomfield center.
A Dog Park and Public Parking Enter the Picture
The proposal leans heavily on new public amenities. Per the Hartford Business Journal's report, roughly $4 million in public improvements are planned, including a raised crosswalk on Gabb Road that the town asked Butler to build at a cost of about $250,000. The state separately awarded Bloomfield $913,000 for a broader traffic-calming project that includes that same crosswalk.
Eversource has agreed to a 200-year lease allowing Butler to build a public dog park and public parking on a utility-owned parcel across Bloomfield Avenue, the outlet reports. Twenty of those parking spaces would be set aside for Bloomfield residents on top of the parking required for the apartments themselves. Per the Courant, the dog park would sit at the eastern end of the property, surrounded by tree buffers, with the public parking screened from the apartment complex — and the building's eventual ownership would be legally obligated to maintain the dog park, which would remain open to Bloomfield residents. Butler told the Courant the town could have as many as 8,000 dogs in the near future, a detail he cited in making the case for the amenity.
Tax Incentives and Workforce Housing Still Being Worked Out
Butler is seeking a tax agreement from the Town Council to help make the project financially viable, the station's report notes, and he told the Courant he is negotiating tax incentives with the town for the newest project. His current plans designate about 12% of the units as workforce housing, with a fee serving as an alternative, per the same account. Butler has also said the expense of the Gabb Road traffic calming remains part of ongoing talks with the town.
Butler pointed to the tax revenue his earlier complex already generates as part of his pitch. He told the Courant that Heirloom Flats, which opened in 2017, generates about $2 million in annual property taxes, with each apartment producing roughly the same property-tax value as a single-family home. He said the new development could generate as much as $4 million annually in property taxes once complete.
Heirloom Flats Set the Template for Density
The new phase would be the fourth in a buildout Butler first proposed in 2020, part of a master plan calling for 407 apartments along Bloomfield and Jerome avenues and Jerome Way, according to the Hartford Business Journal. Heirloom Flats came first — described by that outlet as a 215-unit complex that leased up within a year and sold for $61 million in early 2019, though the Courant's reporting put the complex at 214 units. A $9 million, 42-unit building on Bloomfield Avenue followed, and a third phase called for 129 market-rate apartments on Jerome Avenue.
Heirloom Flats was designed for young professionals, retirees and empty-nesters, aiming to create a more walkable downtown, the Courant reports. The complex includes a pool with a landscaped deck, an expansive fitness center, indoor and outdoor movie theaters, a library and dog-washing station, and an outdoor deck with firepits, grills, hammocks and Adirondack chairs. Units feature gas ranges, stainless-steel appliances, granite countertops, walk-in closets and individual washers and dryers, with some apartments offering balconies and movable kitchen islands. Studios lease for $1,906 a month for 542 square feet, one-bedrooms range from 680 to 753 square feet and rent for $2,318 to $2,478 monthly, two-bedroom, two-bathroom units run from 987 to 1,207 square feet at $3,391 to $3,661 a month, and three-bedroom, two-bathroom units top out at 1,613 square feet renting for $4,259 monthly.
Not Everyone Loves the New Look
Bloomfield officials have largely welcomed the density Heirloom Flats brought to the town center. Town Planner José Giner told CT Insider that the building's residents have already helped breathe new life into the area by patronizing local businesses and restaurants, adding that it has done what the town set out to do by transforming and densifying the town center. Mayor Danielle Wong previously told the Courant that growing the tax base responsibly was important for the town.
Not everyone has been won over. Supporters have argued hundreds of new residents could benefit restaurants and retailers, while skeptics have said the buildings are out of scale with the traditional village center, according to earlier Courant coverage. A consultant's report at the time described Heirloom Flats as positive for the town center even as it found many existing businesses in the area vacant, failing or obsolete.
That same wave of development previously brought a 150-unit apartment building at 25 Jerome Avenue, which Bloomfield's Town Plan and Zoning Commission unanimously approved in March 2022, CT Insider reported. That four-story project was designed with mostly one- and two-bedroom units alongside some studios and three-bedrooms, a 10,000-square-foot courtyard with a pool, fire pit and putting green, and 214 parking spaces with no on-street parking planned.



