

























































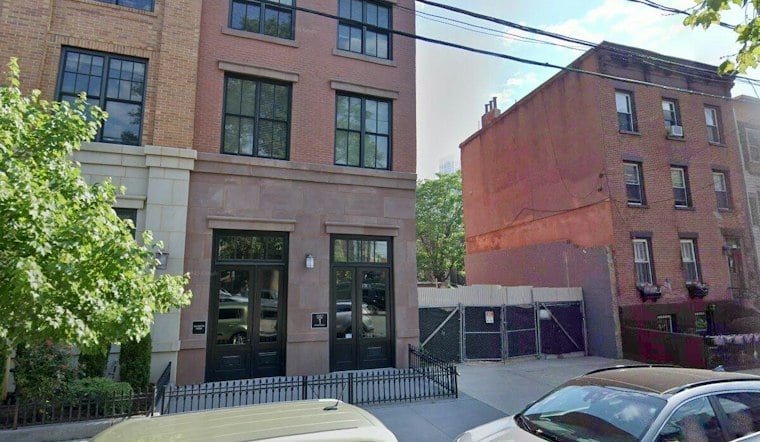
A vacant 25-by-100-foot lot at 26 Bright Street is approved for a four-unit residential building that will rise to just under 44 feet—above the district’s standard 40-foot limit. Jersey Digs reports that the Jersey City Planning Board granted one height variance for the proposal by SDD Capital, a Monroe Township firm.
The height exception is only one part of the project’s review in the Van Vorst Park Historic District. The design team, PS Architecture & Design, revised facade, window-proportion and architectural details in discussions with the city’s Historic Preservation Commission, according to Jersey Digs. Jersey City’s HPC application instructions say that new construction in historic districts is referred to the commission for a hearing, and approval results in a Certificate of Appropriateness. That preservation review is distinct from the Planning Board’s decision on the height variance.
A separate nearby decision illustrates the range of work that can come before the commission. On July 17, 2024, the HPC granted a Certificate of Appropriateness for a rear and fourth-story addition and front-façade restoration at the existing townhouse at 88 Bright Street. That case involved changes to an existing building, not new construction on a vacant lot, according to Jersey City commission records.
Jersey Digs reports that the 26 Bright Street plans include traditional brickwork, landscaping, permeable paving and measures addressing flood-zone requirements. New Jersey Department of Environmental Protection rules generally require new structures within a flood hazard area to be secured against floodwater forces. The city’s 2019 Resilient Jersey City summary also places western portions of the Van Vorst Park Historic District in a broader area it describes as including a one-percent flood zone and critical infrastructure.
Jersey Digs reports that no groundbreaking date has been announced. The approval clears a planning hurdle, but the available project account does not give a construction schedule.





