

























































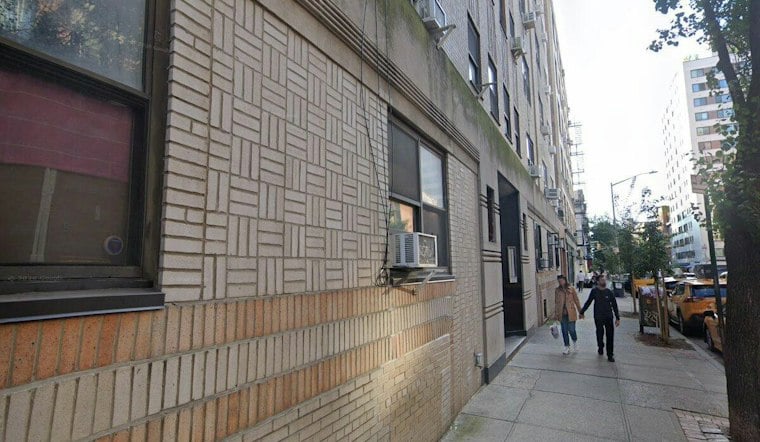
A 13-story condominium tower is in its final stretch of construction on a quiet stretch of West 21st Street in Chelsea, with crews finishing work on the first two stories while the new sidewalk out front still awaits concrete. The building, called The Myles, will hold 22 residences spanning an average of 2,756 square feet each, and its developer is betting heavily on something Chelsea has very little of these days: big homes for families.
According to New York YIMBY, the 135-foot-tall building sits on an interior lot between Sixth and Seventh Avenues, roughly two blocks south of the 1 train's 23rd Street station. The site totals 61,256 square feet and includes a 16-vehicle parking garage. Designed by BKSK Architects for developer Grid Group, the building's gray brick exterior is framed with terracotta fins around its large windows. Scaffolding and netting that were still up during a June 2026 on-site update have since been removed.
Grid Group bought the site in August 2021 for $31 million, acquiring what was then a two-story commercial parking garage that was later torn down, according to Traded. The concrete superstructure topped out at 13 stories in March 2025, according to BKSK Architects, roughly a year and a half before the exterior facade neared completion.
Big Floor Plans Answer a Gap in Chelsea's Condo Market
Grid Group officially launched sales for The Myles in September 2026, structuring 18 of the building's 22 residences as four- and five-bedroom layouts, a move aimed squarely at a shortage of larger family-sized condos in the neighborhood, as reported by Urbanize New York. The building's emphasis on larger homes is reflected in its mix of four- and five-bedroom layouts.
Pricing across the building runs from $2.995 million for a two-bedroom home up to $19 million for a full-floor penthouse suite with its own private rooftop spa pool, per the Commercial Observer. The building's penthouse collection consists of full-floor units with expansive private terraces, and most homes throughout the building include private balconies or terraces of their own. Select second- and third-floor apartments go further still, offering 15-foot-long rear yards.
The New York State Attorney General's office accepted the condominium offering plan for The Myles, filed under CD240320, in October 2025, setting a total projected sellout value of $171.5 million across all 22 homes, per The Roebling Team. Nicole Hechter and Masayo Hashimoto are handling sales and marketing for the project.
Landmark Rules Shaped the Building's Materials
Because 142 West 21st Street falls within the historic Ladies' Mile district, the 13-story design required formal review and sign-off from the New York City Landmarks Preservation Commission to ensure its brick, glazed terracotta, and metal facade fit in with the surrounding historic architecture. Grid Group Managing Principal Yiannes Einhorn said in February that the exterior incorporates eight distinct materials in total, and that interior layouts were customized so thoroughly that no two residences, or even bathrooms within the building, share identical finishes, the outlet reported.
Inside, every residence features a clean-burning fireplace as a living room centerpiece, paired with wide-plank European white oak floors and custom natural wood and metal millwork, according to the same Commercial Observer report. Units also come with high ceilings, offices, laundry rooms, and butler's pantries, along with private storage for every home. Building amenities include a 24-hour attended lobby, a fitness and wellness center with an infrared sauna and reformer pilates studio, and a landscaped rooftop terrace.
BKSK Architects led the structural and envelope design in coordination with a team of specialists: GACE Consulting Engineers handled structural engineering, EP Engineering managed MEP systems, and CANY consulted on the curtain wall and facade, according to BKSK's own project documentation. With the concrete frame long finished and facade work winding down, New York YIMBY expects the remaining exterior and interior construction to wrap by the end of the year, closing out a project that's spent more than five years moving from a demolished parking garage to one of Chelsea's priciest new addresses.




