

























































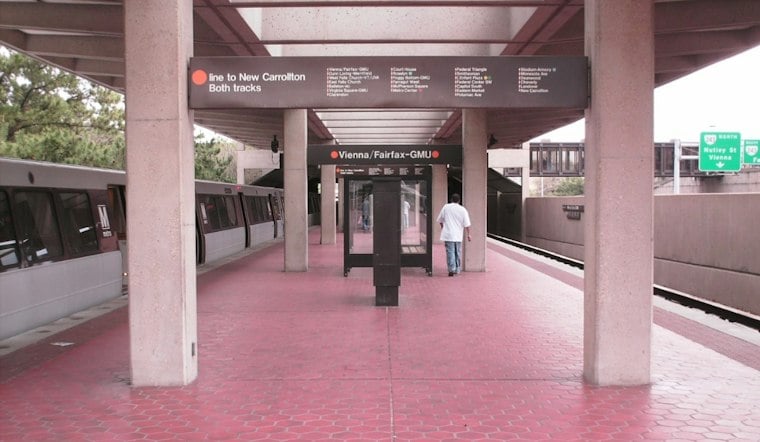
Fairfax County has approved Peterson Cos.' plan to build a 269-unit apartment building at MetroWest, the long-planned mixed-use community just south of the Vienna Metro station. The approval moves forward a project envisioned two decades ago for the 56-acre site, giving the development its first non-age-restricted rental units.
According to The Business Journals, which first reported the county's sign-off, the approval covers what's known as Building 18, a 10-story mixed-use structure that will include apartments, ground-floor commercial space and a child-care center. The site sits adjacent to the Vienna Metro station, part of a broader MetroWest footprint that stretches from I-66 to Lee Highway, as Tysons Reporter has detailed.
The exact unit count has varied across coverage of the project. A blog post from pcrehomes.com described Building 18 as a 269-apartment proposal, while a separate account from foxessellfaster.com described a revised version of the same building as a 114-foot-tall structure with 271 rental units. Both descriptions agree the building represents a significant jump from the previously approved count of 244 units.
What's Inside the New Tower
Plans for the project call for roughly 21,500 square feet of commercial space alongside a 10,000-square-foot child-care center, per pcrehomes.com's account of the proposal. A more granular figure from foxessellfaster.com put the ground-floor commercial space at 21,546 square feet, with about 10,013 square feet set aside for child care — numbers that align closely even if they don't match exactly.
The project also includes 27 affordable dwelling units and a public plaza alongside retail or service space, the same pcrehomes.com account noted. Parking plans described by foxessellfaster.com call for 335 spaces for residents and 41 spaces reserved for non-residential uses within the building's garage.
How Peterson Landed the Site
Peterson Cos. entered the MetroWest picture after acquiring the land from Pulte Home Corp. for $6 million. The Business Journals, in earlier coverage of the deal, described the parcel as 1.82 acres, while FFXnow's reporting on the same transaction put the site at 1.83 acres — a discrepancy that remains unresolved in available reporting. Either way, the purchase marked Peterson's entry into a site surrounded by condo construction already underway.
That timing matters for MetroWest's broader identity. The station's report from FFXnow noted that Building 18 could end up delivering the development's first rental apartments if the planned town center doesn't break ground promptly — a notable twist in a community that has, so far, been dominated by for-sale housing. The Business Journals' earlier headline on the Peterson deal put it plainly: the company was buying in for its first rental apartments at the site.
A 20-Year-Old Plan Still Taking Shape
MetroWest's roots go back to March 2006, when the Fairfax County Board of Supervisors approved an original plan allowing up to 2,248 residential units and 300,000 square feet of office space, according to Tysons Reporter. That same approval included at least 100,000 square feet of floor area for retail, service, institutional and governmental uses — a commercial ambition that has since been scaled back considerably. A commissioned study cited by the outlet found that retail demand at MetroWest in 2026 would max out at just 8,350 square feet, a fraction of what was originally envisioned.
Other developers have taken swings at the site over the years. CRC previously planned a town center with two mixed-use multifamily buildings totaling at least 500 units, including one building with roughly 270 apartments and about 6,500 square feet of retail, per Tysons Reporter. Pulte Homes, before selling its parcel to Peterson, had proposed four multifamily buildings totaling 480 units, including 52 affordable dwelling units. Building 18's approval represents the latest iteration of a site that has cycled through multiple developers and unit counts without ever quite matching its original 2006 ambitions.





