

























































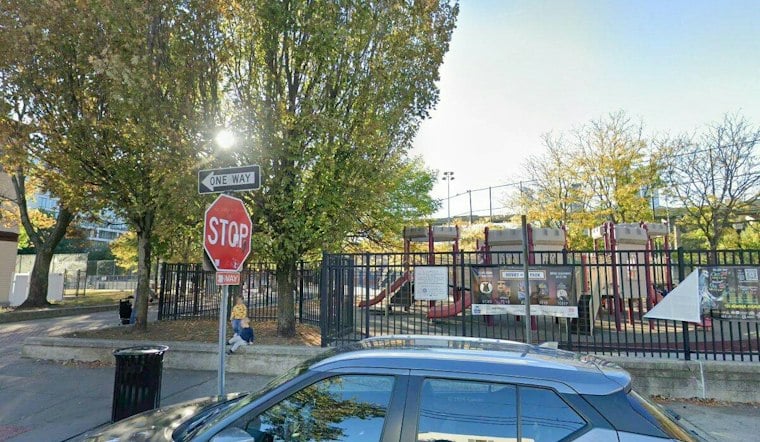
An eight-story, 115-unit apartment building is headed for the corner of Division and 8th Streets in Jersey City's Hamilton Park neighborhood, after the city's Planning Board unanimously approved the project's final site plan. The development replaces two paved lots next to World's Boxing Gym, and it comes with a notable trade-off: no affordable housing units, but a $1.68 million payment earmarked for a nearby public park.
The board voted 5-0 to approve the project on September 29, following an application that had been carried four times since January, according to Jersey Digs. The applicant, 33-39 Division Street LLC, was represented at the meeting by attorney Thomas P. Leane of Connell Foley LLP, alongside project civil engineer Mike Resnick, according to Hudson TV. The site plan, filed as case P2024-0008, covers Block 9801, Lots 7 and 11 in Ward E, sitting squarely within the Enos Jones Park Redevelopment Plan's Midrise Transition Zone, per the same outlet.
What's Actually Getting Built
The project will include 97 one-bedroom units and 18 two-bedroom units, plus 86 parking spaces and a 726-square-foot retail pad at the corner of 8th and Division Streets, per Jersey Digs. Second-floor units will feature terraces facing southwest toward 7th Street, wrapped by a 1,412-square-foot green roof extension, and the building will also include a 2,150-square-foot rooftop amenity space and a separate 2,067-square-foot green roof. Bicycle storage for up to 58 bikes is planned, and the parking lot and residential lobby will both be entered from Division Street.
Fifteen electric vehicle charging stations are included in the design — and New Jersey law requires new multi-family developments with more than five units to make 15% of parking spaces Make-Ready, with charging stations installed in one-third increments at completion, three years, and six years, according to a legal analysis. The project will use a valet service to manage parking, and the building's facade is designed with white aluminum composite panels, terracotta-colored window liners, and charcoal grey windows, per the same Jersey Digs report. Anthony Vandermark, a principal at Hoboken-based MVMK Architecture, serves as the project's lead architect, while Samuel Bellamy is the project's planner.
How the Project Buys Its Extra Height
The density bonus at the heart of this approval traces back to 2018, when the Municipal Council created the Enos Jones Park Redevelopment Plan to cover roughly 13 acres along 7th and 8th Streets between Brunswick Street and the New Jersey Turnpike Extension, according to a 2018 Jersey Digs report. Crafted with input from local groups like the Jones Park Association, that plan set a $35,000-per-unit bonus schedule so developers could buy additional height in exchange for funding capital upgrades at Enos Jones Park, the report notes.
For 33-39 Division Street LLC, that formula translates to 48 additional apartments added across three extra stories, paid for with a $1.68 million contribution. Board conditions require the applicant to execute a Redevelopment Agreement with the Jersey City Redevelopment Agency before applying for permits; the contribution schedule calls for one payment before permits are issued and another before the certificate of occupancy, per Hudson TV's account of the meeting. Enos Jones Park itself is a six-acre municipal park with baseball fields, a basketball court and a skate park, according to the Jersey City Parks Coalition.
Why There's No Affordable Housing Here
The project has no affordable units. Its density bonus under the Enos Jones Park Redevelopment Plan calls for a financial contribution. The city's 2021 Inclusionary Zoning Ordinance requires 10% to 15% affordable units for projects seeking zoning variances, depending on the neighborhood. The Planning Board approved three variances for curb cuts, setbacks, and building height, along with a design waiver for building typology.
Across the street from 33 Division Street, the One Jones Park condominium complex has already launched sales for its 75 residences spread across eight stories, per the seed report.
Community Input Shaped the Final Design
Neighbors had a hand in reshaping the project before it reached final approval. At community members' request, the parking-lot entrance was moved, and residents also pushed for retail space instead of the ground-level amenity space originally proposed. Community members additionally asked for more parking than the 58 spaces required by city code — a request reflected in the project's final 86-space count.
The Turnpike Authority also played a role in the approval, since the development sits next to the New Jersey Turnpike Extension. The New Jersey Turnpike Authority signed off on the project because an existing easement abuts the lots, according to Jersey Digs.
Part of a Bigger Building Boom
The 33 Division Street approval lands amid a historic stretch of residential construction across Jersey City. Between 2010 and 2022, the city added nearly 26,000 new housing units, expanding its housing stock by 24%, and local authorities have approved more than 68,000 units since 2015, according to the Regional Plan Association.



