

























































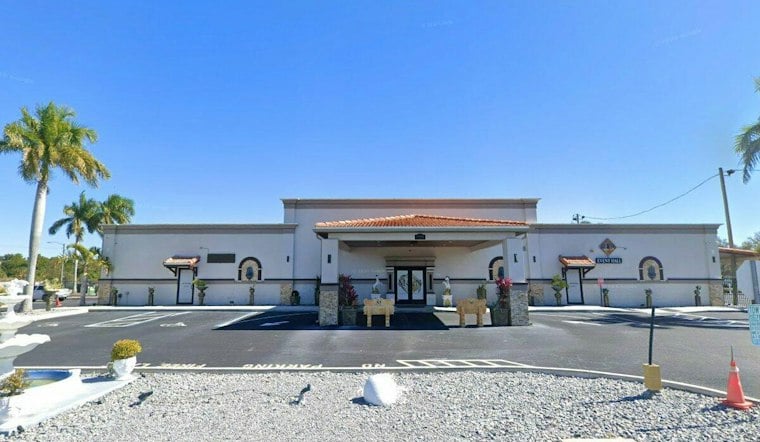
A long-stalled stretch of land on 78th Street North in Pinellas Park is finally moving forward, with city council members approving a reshuffled plan on October 20, 2026, to build 32 apartments and a two-story commercial building next to an existing wedding venue. The approval caps years of false starts on the 5.98-acre property, which has cycled through at least three different development proposals since 2022.
The Pinellas Park City Council approved the major Planned Unit Development amendment on Tuesday, October 20th, according to St Pete Rising. The amended project calls for a 32-unit, four-story apartment building alongside a separate 8,000-square-foot, two-story building housing a clubhouse and commercial space. The property sits at 7725 78th Street North, in front of the existing M & N Event Hall, a 9,700-square-foot wedding venue and catering establishment that will remain in place on the site.
A Site That Keeps Getting Redrawn
This is not the first blueprint for the parcel. The property was approved for redevelopment back in 2022 under a plan calling for 54 apartments and 4,000 square feet of commercial space, but that approval expired after no work began within six months, per the same report. A revised version returned in 2024, when the city council approved 32 units paired with a smaller, 4,000-square-foot, one-story commercial building.
The latest amendment keeps the apartment unit count and density unchanged from that 2024 plan, but it roughly doubles the commercial building's footprint to 8,000 square feet and adds a second floor. Matt Sylverain, principal of Gulf Coast Consulting Inc., said the residential and commercial buildings are essentially being swapped in position, with the commercial structure gaining a floor in the process. The added floor, Sylverain said, lets the clubhouse, amenities, or a gym share the building with commercial tenants because the residential building itself lacked the room.
What's Actually Getting Built
The residential piece of the project, known as the Magnolia Apartments, will total roughly 59,120 square feet inside a four-story, L-shaped building, with unit layouts ranging from one to four bedrooms. In the smaller commercial building, the first floor is slated to house a clubhouse and pool house, while the second floor will contain office, retail, and personal-services space. The development is also expected to include an outdoor pool and other amenities, plus a 200-space surface parking lot, with a grass lot south of the site potentially serving as overflow parking, according to Sylverain.
Conditions tied to the 2022 approval carry over into the revised plan, the city council confirmed. Those conditions include amenities built around a shared pond, solid walls along east-side walkways to block views toward neighboring homes, and the installation of stop signs and speed humps with public works approval. The apartment building itself will have no balconies on its east side. The underlying parcel was rezoned from heavy commercial to general commercial, known as B-1, with a mixed-use PUD overlay layered on top, a classification detailed in Pinellas Park's land development code. QT Construction is listed as the project's developer, though no construction timeline has been disclosed.
Part Of A Busy Pinellas Park Pipeline
The approval lands amid a wave of apartment proposals moving through Pinellas Park. Nearby, The Parkside is rising as a four-story, 80-unit community, with construction scheduled to begin this month and wrap up in October 2027, according to Zhukovskyi Development. A separate, larger proposal would bring 384 apartments to a 24.31-acre vacant parcel at Gateway Centre Boulevard and U.S. 19, with at least 40% of units set aside for households earning up to 120% of the area median income, per The Gateway District. That project would spread 384 units across five four-story buildings with a clubhouse, pool, and lounge space overlooking a pond.
Yet another filing, reported by BLDUP, proposes 225 apartment units spread across five four-story buildings elsewhere in the city. Just north and west of the 78th Street North site sit vacant commercial properties in unincorporated Pinellas County, formerly home to the Wagon Wheel Flea Market, underscoring how much undeveloped land along the corridor is now drawing fresh residential interest.





