

























































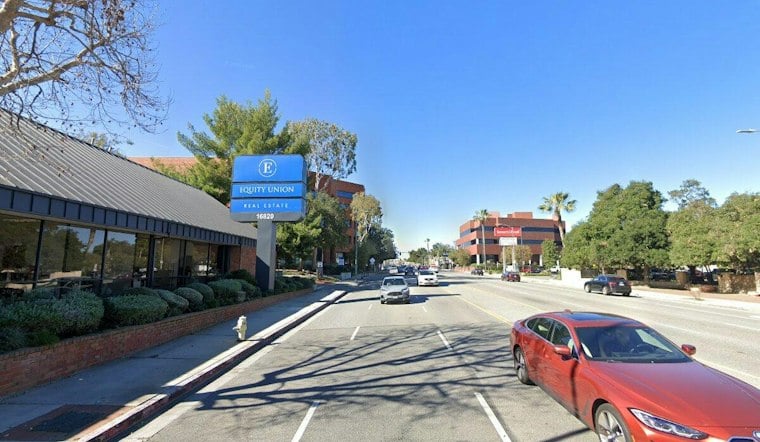
Los Angeles has released a draft Environmental Impact Report for a proposed update to three Southwest Valley community plans. The milestone may begin a draft-review or comment stage; it does not itself approve development or establish that the proposed housing capacity will be built.
The update, as reported by Urbanize Los Angeles in an article by Steven Sharp, has cleared release of its draft Environmental Impact Report. A California State Clearinghouse CEQA document confirms the existence of a Southwest Valley Community Plans Update draft Environmental Impact Report, and separate CEQA filings indicate the City is seeking public input identifying environmental issues and impacts, along with information to be considered and analyzed in the EIR, including mitigation measures and alternatives.
The effort is not a single document but three combined: the Canoga Park-Winnetka-Woodland Hills-West Hills, Encino-Tarzana, and Reseda-West Van Nuys community plans, according to Urbanize Los Angeles. Together they cover the far western border of the San Fernando Valley, bounded by the I-405 Freeway to the east, the Santa Monica Mountains to the south, the Chatsworth and Northridge communities to the north, and other jurisdictions to the west.
A Plan Area Built Decades Ago, Now Facing New Numbers
The update is part of Los Angeles’ citywide effort to revise its Community Plans, a process that began in 2017, according to the Valley News Group. The outlet describes a Community Plan as the framework for zoning, development, and improvements in a given part of the city. Much of the Southwest Valley’s housing dates to the 1980s or earlier, and construction in the area has slowed in recent years, it reports.
The figures reported by Urbanize Los Angeles put the area’s 2024 population at nearly 191,000, with roughly 72,000 homes and 93,000 jobs. The existing land-use rules, last updated in the late 1990s, were designed for a larger potential buildout: nearly 235,000 people, nearly 100,000 homes, and more than 117,000 jobs.
The proposed zoning would raise those potential limits. Urbanize Los Angeles reported capacity for approximately 325,000 residents, more than 137,000 residential units, and nearly 139,000 jobs by 2025. That is a projected zoning capacity, not a count of homes built. For a longer-range comparison, the same report says the Southern California Association of Governments anticipates more than 209,000 residents, approximately 88,000 homes, and 116,000 jobs in the plan area by 2050.
Capacity Is Not Project Approval
Los Angeles City Planning says the Southwest Valley EIR does not authorize projects within the plan area. The proposed capacity figures therefore describe what the zoning could accommodate, not automatic approval of future projects, according to Los Angeles City Planning. As a separate comparison, the Downtown Community Plan became effective in February 2025, according to Los Angeles City Planning. That plan is distinct from the Southwest Valley update, which is at the draft-EIR stage described here.
A Modular Zoning System Would Set the Rules
The plans would use the city’s new zoning code, which combines districts for form, frontage, development standards, use, and density, Urbanize Los Angeles reports. A separate CEQA filing on record with the California State Clearinghouse describes the system as modular: multiple districts must be combined to create a zone.
The update would also include a community benefits program offering development incentives and bonuses in exchange for affordable housing or other public amenities, according to Urbanize Los Angeles. Such incentives have appeared in other Los Angeles community-plan updates: Planetizen News has reported on plans that let developers exceed base zoning in return for benefits such as public open space and affordable housing. The plans set rules for future proposals; they do not propose individual projects, Urbanize Los Angeles notes.
Growth Steered Toward Corridors, Missing-Middle Housing Near Alleys
Rather than distribute added capacity evenly, the proposed plan focuses growth around existing mixed-use areas and commercial corridors, according to Urbanize Los Angeles. It also identifies opportunities for “missing-middle” housing, such as townhomes and courtyard apartments, near residential streets with rear-alley garage entrances. The intersection of Fallbrook Avenue and Sherman Way is one example cited in the report.
The proposed approach would allow taller buildings along Ventura Boulevard: most stretches would have limits of five to eight stories, while designated regional centers could have no height limit, Urbanize Los Angeles reports.
Parking Lots and Aging Shopping Centers Targeted for Change
Urbanize Los Angeles reports that about six percent of land in the plan area is zoned solely for parking. The update would remove that designation and instead match those parcels’ zoning to adjacent properties. The report says the change is intended to make redevelopment of large, automobile-oriented shopping centers along Reseda Boulevard, Ventura Boulevard, and Sherman Way easier; future redevelopment could include housing or commercial uses.
City planning materials tied to the update describe a set of broader strategies guiding the plan, including complete neighborhoods, employment and economic development, climate resilience and sustainability, hillside areas, and affordable housing, according to Los Angeles City Planning.




