

























































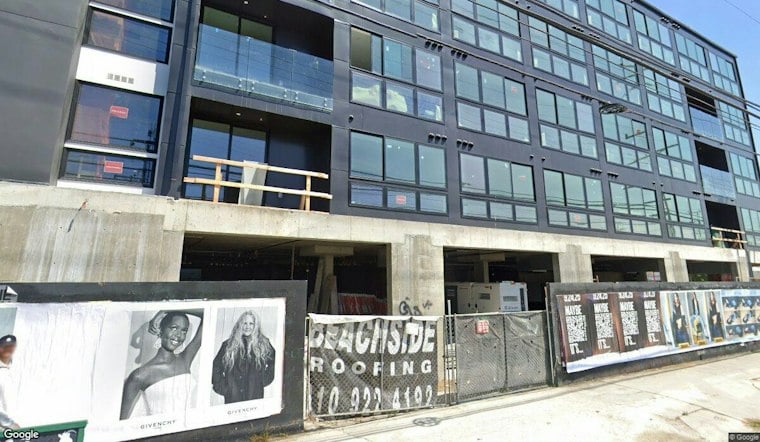
A five-story apartment complex called The Marlowe has gone up at 1808-1816 S. Lincoln Boulevard in Venice, replacing what used to be an auto body repair shop on the site. The finished building holds 50 apartments, 4,734 square feet of ground-floor commercial space and a 42-car garage, transforming a stretch of Lincoln Boulevard that once served car repairs into a mixed-use residential address.
The project comes from developer Wiseman Residential, which used the city's Transit Oriented Communities incentive program to build a larger structure than standard zoning rules would otherwise allow, according to Urbanize LA. Los Angeles' TOC program applies to housing developments within a half-mile of a Major Transit Stop and offers eligibility standards and incentives under the city's own guidelines, per the Los Angeles Department of City Planning. In exchange for the added density, Wiseman Residential is required to set aside five apartments as deed-restricted affordable housing, restricted at the extremely low-income level and spanning studio, one-, two- and three-bedroom units.
From Excavation to a Finished Podium Building
The Marlowe's path to completion played out gradually. A year and a half after construction began, the project was still just approaching street level, Urbanize LA reported in earlier coverage of the site. An even earlier report from the outlet, dated July 2023, described excavation underway for what was then characterized as a 50-apartment project.
Those accounts followed an initial proposal for the Lincoln Boulevard parcel that looked different from what ultimately got built. That earlier version called for a six-story building with 44 residential units, including six apartments for very-low-income households, and about 2,991 square feet of ground-floor retail space, according to the same outlet's reporting. The project that opened is instead a five-story building with 50 apartments, five affordable units, and 4,734 square feet of commercial space — a shift in scale and unit count between the initial plan and the finished project that Urbanize LA's coverage does not explain.
Terraced Rear and Wellness-Focused Amenities
Architecturally, The Marlowe was designed by Reed Architectural Group as a contemporary podium-type building. Its rear gradually steps down in height, creating a series of terrace decks rather than a single flat facade. Amenities include a gym, a rooftop deck and a rear yard, the outlet reported, with the building photographed looking east from Lincoln Boulevard in August.
Marketing materials from leasing partner Pardee Properties describe additional features beyond what the construction coverage detailed, including a wellness floor, a dedicated Pilates studio, a fitness center, EV charging and a smart parcel system alongside the ground-floor retail space. Pardee Properties says it holds an exclusive leasing partnership for The Marlowe and describes the building as offering 50 residences across studio, one-bedroom, two-bedroom and three-bedroom layouts spread across 21 distinct floor plans. The company's materials state that pre-leasing is underway for summer 2026 move-ins.
Part of a Broader Wiseman Residential Push
The Lincoln Boulevard project isn't Wiseman Residential's only Venice venture. The developer is also building a separate 77-unit apartment complex not far away on Venice Boulevard, according to Urbanize LA's reporting on the Lincoln Boulevard site's construction progress.
The Marlowe's use of state and city density incentives reflects a pattern that has reshaped housing development across Los Angeles in recent years. Since the TOC program launched in September 2017, developers had proposed more than 12,000 units under it by the end of 2018, including at least 2,300 affordable homes, according to the Los Angeles Times. The Marlowe's own affordability set-aside, five extremely low-income units within a 50-apartment building, mirrors that same trade-off between added density and a modest slice of below-market housing that has defined the program citywide.





