

























































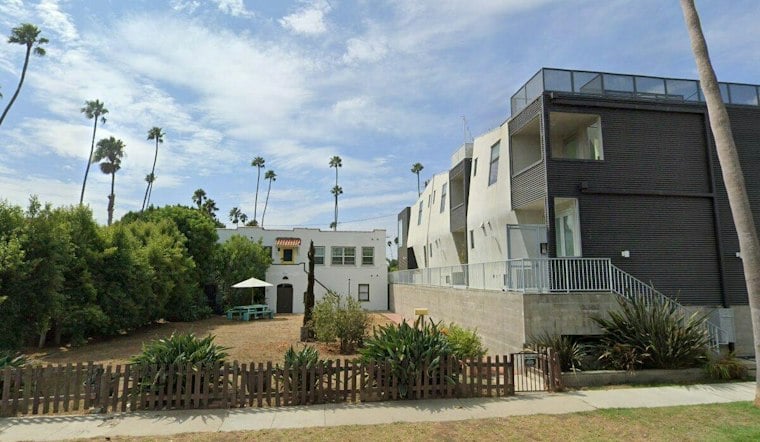
Two single-family homes on Oakwood Avenue in Venice could soon be torn down to make way for a four-story building packed with a dozen new residences. The project, slated for 2315 S. Oakwood Avenue, would bring 12 two- and three-bedroom homes to a stretch of the neighborhood currently occupied by just two houses.
According to Urbanize LA, the application filed with the Los Angeles Department of City Planning proposes replacing the pair of single-family homes with multifamily housing. The new building would include parking for eight vehicles at street level, and two of the 12 apartments would be set aside for very low-income households. The project is seeking density bonus incentives, a tool that allows developers to construct larger buildings than local zoning rules would otherwise permit in exchange for including income-restricted units.
Who's Behind the Oakwood Avenue Plan
Los Angeles-based architecture firm Arterberry Cooke is designing the project, which is planned as a contemporary low-rise structure, per city records cited in the report. The project applicant is listed as 2317 Oakwood, LLC, an entity connected to construction firm Racing Green Group. Neither the architect nor the applicant has issued a public statement on the plans beyond what's reflected in the filing itself.
Older Los Angeles Planning records tied to the Oakwood Avenue address describe a different proposal altogether — one calling for the demolition of a single-family dwelling and construction of three single-family homes in a small-lot subdivision, according to Los Angeles Department of City Planning case filings. It's unclear how that earlier three-home proposal relates to the current 12-unit plan, and the discrepancy between the two records has not been reconciled.
A Similar Project Already Cleared Nearby
The Oakwood Avenue pitch isn't happening in a vacuum. The report notes that a similar project around the block on Pisani Place was recently approved, pointing to a broader pattern of density bonus housing proposals popping up in this corner of Venice.
That project, at 2308-2310 S. Pisani Place, won approval from the Los Angeles City Planning Commission following a vote taken on July 13, the report states. Urbanize LA described the approved Pisani Place development as an approximately 15,000-square-foot, four-story building with eight one-, two-, and three-bedroom condominiums, three of which would be set aside for low- and very low-income households as a condition of the density bonus incentives used to secure approval. Breakform Design is designing that development, also depicted as a contemporary low-rise structure.
Separate materials reviewed by the Venice Neighborhood Council's Land Use and Planning Committee described the Pisani Place project differently, characterizing it as an expansion of an existing complex from six units to nine units total, with the six existing units rent controlled and the three new units proposed as market-rate. Those same committee materials indicated the project would not change the building's height and detailed unit sizes including a 1,203-square-foot two-bedroom and two one-bedroom units measuring 806 and 795 square feet.
What Remains Unclear
Beyond the basic outlines of the Oakwood Avenue filing, key details are still missing from the public record. There's no confirmed case number, filing date, or hearing schedule tied to the 12-home proposal, and it hasn't been established whether the application has advanced, stalled, or faced any formal review. The Los Angeles Department of City Planning's broader Citywide Housing Incentive Program page outlines how density bonus applications are tracked citywide, though it does not resolve the specific gaps in the Oakwood Avenue filing.
For now, the project remains a proposal rather than an approved development. Neighbors watching the Pisani Place approval play out earlier this year may be the clearest indicator of how this kind of density bonus housing push tends to unfold in this part of Venice.





