

























































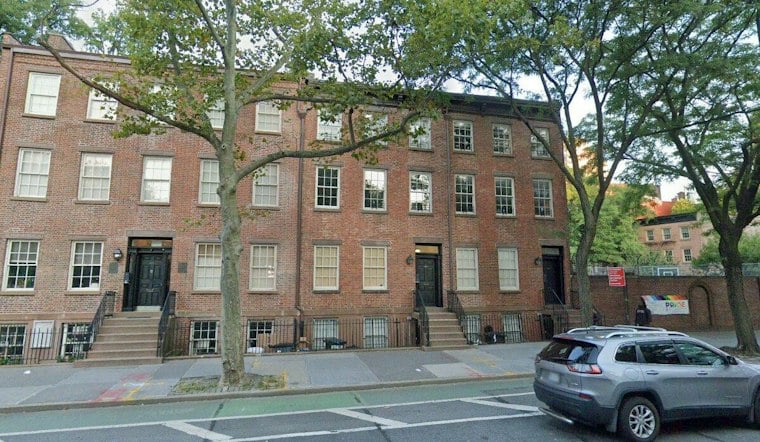
A new community center rising on the St. Luke in the Fields campus in Greenwich Village is built around one tricky promise: a hall that can host more than 200 people, a commercial-grade kitchen, and mechanical systems that stay quiet in a historic district. The engineers tasked with making all of that fit inside a compact, low-scale building have now been publicly credited with the work.
EP Engineering, a New York City-based firm, is providing full mechanical, electrical and plumbing engineering services for the project, according to the New York Real Estate Journal. The firm is collaborating with BKSK Architects and the project's stakeholders. The center is designed to support the church's expanding outreach and community programming.
The same account describes a flexible assembly space for more than 200 people, backed by a commercial-grade kitchen. The programming runs from large community dinners and music performances to tutoring and neighborhood initiatives.
Engineering for a Quiet Room and a Full House
The core design challenge, as the journal frames it, is that occupancy in an assembly space can swing dramatically from one event to the next. The mechanical systems are meant to perform equally well for a small gathering or a full house while maintaining acoustical comfort and thermal stability. EP's design includes high-efficiency HVAC for flexible temperature control and indoor air quality, plus ventilation strategies tuned for assembly use.
The kitchen adds its own demands. The report says EP coordinated commercial kitchen exhaust and make-up air systems within a compact architectural footprint. Plumbing was engineered for reliability, accessibility and code compliance for large public gatherings.
Joe Vieitez, a partner at EP Engineering, said the systems have to serve tutoring sessions, community dinners and concerts alike. “Our team designed MEP systems that adapt to those changing demands quietly and efficiently while respecting the character of a historic Greenwich Village setting,” he said, per the report.
Tight Quarters in a Historic District
Location shaped the engineering. Because the low-scale building sits within the Greenwich Village Historic District, energy-efficient HVAC had to be integrated within tight space constraints, the journal notes, without compromising the architectural intent.
The Landmarks side of the story is documented by the church itself. St. Luke in the Fields says on its website that the New York City Landmarks Preservation Commission approved a Certificate of Appropriateness for the new St. Luke's Center on November 25, 2025.
Dirt has since moved. New York YIMBY reported in July that earthwork had begun at the site of the one-story community facility, at the southwest corner of Hudson and Christopher Streets. That report puts the anticipated completion date at November 2027 and notes the project also involves a renovation of the St. Luke's School playground.
Neighbors Raised Concerns Along the Way
The project has not been without friction. The Village View reported that questions from the public at a June 2024 meeting and since then have expressed concerns, and the outlet's coverage of the plans was headlined with neighbors being “on edge.” That reporting says the church hired BKSK Architects to design a mission space within its budget.
Some basic details differ by source. The journal calls the center a 5,000-square-foot facility, while The Village View described the planned non-residential building as roughly 6,000 square feet on a single floor. The outlets also give different street numbers, 497 Hudson Street in YIMBY's report and 487 Hudson Street in The Village View's account.
For now, the engineering team says it is helping deliver a resilient, efficient, community-focused building meant to serve the church's mission for decades.





