





















































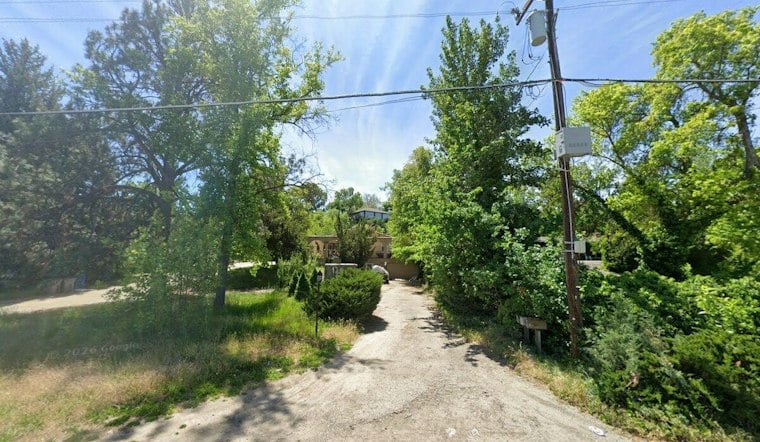
A nearly century-old single-family home on West Boise Avenue could be torn down to make way for 13 three-story townhomes packed with 65 bedrooms, under preliminary plans submitted to the City of Boise. The 0.72-acre site sits at 2189 W. Boise Ave., directly across from an LDS church and just south of the Boise State University campus, surrounded on nearly every side by existing single-family homes.
A Dense New Layout Near Campus
The firm behind the proposal, TKM Architecture, has submitted preliminary materials to the city outlining four buildings clustered around a new central driveway shaped like a T, according to BoiseDev. Three of the four buildings would include ground-floor garages, while the fourth would rely on surface parking instead. The outlet reports that city planning staff have cautioned that preliminary applications like this one can change significantly and may not even advance to the formal application phase.
Each of the 13 units would come with five bedrooms and four to five bathrooms, along with a single living room, kitchen, and in-unit laundry, per the same BoiseDev report. Homes clustered around the T-shaped driveway would include two- or three-car garages, but the building farthest from Boise Avenue would have bedrooms spread across all three levels with no indoor parking at all. Altogether, the site plan calls for 27 parking spaces, with 22 of them tucked inside garages.
What Happens to the Existing House
The plan calls for demolishing the existing single-family home on the lot, which Ada County Assessor records show dates back to 1927. At 18 units per acre, the proposed density would fall well above the 14.5 units per acre allowed under Boise's previous zoning code — but the city's current rules impose no density cap at all for the R-2 district where the property sits.
Boise describes R-2 as a district meant to provide a flexible mix of compact detached, attached, and multifamily housing alongside civic, community, and limited commercial uses, according to the City of Boise. The district's building standards cap height at four stories, not to exceed 45 feet, and the proposed three-story townhomes would fall below that ceiling.
How the Zoning Rules Changed
The city's zoning code was first adopted in late 2023, with an effective date of December 1 of that year, the city says. An updated version of the code took effect in April, reflecting changes approved under Ordinance 25-25. For projects submitted before the rewrite took hold, the city notes that the archived 1966-through-November-2023 code remains available for reference.
Boise's zoning code also restricts more than five unrelated people from living together in a single unit, and BoiseDev reports the Boise Avenue proposal would comply with that limit if each bedroom were rented to just one person. The outlet notes that Boise neighbors have testified in the past against projects they call “stealth dorms” — developments that pack many bedrooms into a single unit near campus.
Echoes of Past Boise Development Fights
This isn't the first time a dense near-campus project has drawn attention in this part of Boise. The Verve apartment project, located east of the Boise Avenue site, underwent a contentious multi-year approval process with significant design changes after facing complaints about density, height, and impacts on existing affordable housing, disputes BoiseDev covered between 2019 and 2021. That project was approved under an older version of the city's zoning code and replaced the 23-unit Ridenbaugh apartment complex, which the Boise City Council voted to allow torn down, per BoiseDev's reporting at the time.
Then-concerns pushed Boise Mayor Lauren McLean to declare that the city would not issue permits or let the Verve developer proceed without a tenant assistance package in place, BoiseDev reported. A separate rezone fight played out more recently near Boise State, where a developer planned 189 homes after a site was rezoned for greater density, according to the Idaho Statesman. Neighbors there filed a lawsuit asking a court to intervene, with a lawyer representing the Londoner Neighborhood Association arguing the project would bring unwelcome parking issues, noise, and traffic. The Statesman reported that the Boise City Council approved that rezone in March 2025, a request for reconsideration was denied in April, and the neighborhood association filed for judicial review in early May.
TKM Architecture has worked on other projects that replaced single-family homes with higher-density development, including the Chrisway Townhouses and the Hip Townhomes on Lincoln Street, BoiseDev reports. Whether the Boise Avenue proposal follows the same path toward approval — or faces the kind of pushback seen at Verve and the Londoner Avenue site — remains to be seen, since the preliminary materials have not yet advanced to a formal application.