

























































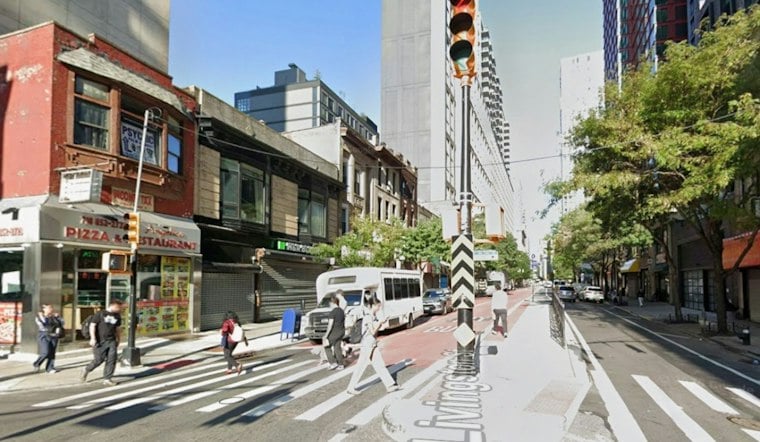
A vacant corner at the edge of Downtown Brooklyn is poised to get a 17-story mixed-use building with 93 residences, according to newly filed permits for 340 Livingston Street at the intersection of Livingston and Nevins streets. The proposed tower would rise 181 feet and include 74,992 square feet of space just steps from one of the borough's busiest transit hubs.
Permits for the project were detailed by New York YIMBY, which reports the site sits near the Nevins Street subway station, served by the 2, 3, 4, and 5 trains. The filings list Kevin Shahery, under the entity Nevins Street Capital LLC, as the owner behind the applications, per the outlet's review of the paperwork.
Of the total square footage, 70,784 square feet is designated for residential use and 4,208 square feet for commercial space, the report notes. With 93 planned residences, the average unit size works out to 761 square feet, which the outlet says makes the units most likely rentals based on that unit scope, though that characterization is an inference rather than a confirmed tenure designation.
Design and Construction Details
The building is planned as a concrete-based structure that will also include a cellar, per the same account. Isaac-Daniel Astrachan of Stephen B. Jacobs Group is listed as the architect of record for the project, the report states.
As of publication, demolition permits had not been filed for the existing structure on the site, and an estimated completion date had not been announced, the outlet reported. Those details leave the project's timeline largely undefined for now.
A Site With a Development History
The corner lot has been eyed for redevelopment for years. A brokerage listing from TerraCRG previously described 340 Livingston Street as a fully leased, four-story corner office building spanning 16,750 square feet on a 3,531-square-foot lot, marketed as prime for future mixed-use development. That listing noted the site's C6-4/DB zoning carries a market-rate floor-area ratio of 10.0, allowing for 35,315 square feet of residential zoning floor area, or up to 42,377 square feet under the inclusionary housing FAR of 12.0. TerraCRG's marketing materials also indicated the property had the potential to be delivered vacant in 2027.
The site changed hands in 2023, selling for $11.3 million, according to a deal record from Traded. The 17,655-square-foot development site traded at roughly $640 per square foot, the listing shows, with Kevin Shahery identified as the buyer, represented by Monarch Realty Holdings. That transaction appears to have set the stage for the mixed-use plans now moving through the permitting process.
For now, the project remains in its early stages, with no demolition permits on file and no completion date in sight. Whether the 17-story design filed this week ultimately gets built as proposed remains to be seen as the application moves forward.





