

























































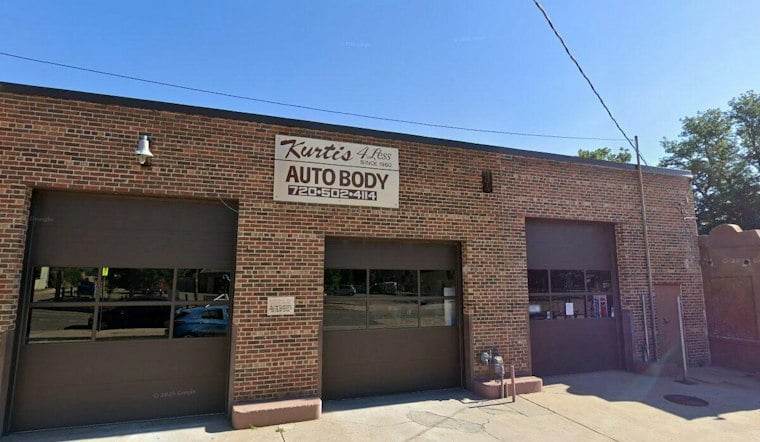
A 28-year-old Colorado native with no prior commercial development experience has submitted a proposal to the city of Denver for a three-story apartment and retail building at the corner of 44th Avenue and Wyandot Street in Sunnyside. Elias Miller’s plan calls for 12 two- and three-bedroom apartments stacked above roughly 3,000 square feet of ground-floor retail, replacing a former auto body shop that once sat on the site.
Miller submitted the proposal to the city last month, according to BusinessDen, which reported that the project marks the first commercial development Miller has ever attempted. The outlet also confirmed that the 2301 W. 44th Ave. property previously operated as an auto body shop before Miller set his sights on it. As The Denver Post reports, Miller purchased the roughly quarter-acre lot in May for $1.6 million and estimates the total project cost, including acquisition, will land between $9 million and $10 million.
Miller’s path to real estate has been anything but conventional. He left Colorado to study at American University in Washington, D.C., then launched a photography career in Los Angeles before relocating to Denver, settling in Sunnyside in 2025, per the same account. He bought a house at 4326 Wyandot St. in March, planning to fix it up and sell it, before setting his sights on the larger corner lot for his first ground-up build.
A Restaurant Space Built Into the Plan
The retail portion of the proposal is split into two storefronts, and Miller has designed one of them with a hood and grease trap already included, hoping it will attract a restaurant tenant. He told the Post that he sees potential for 44th Avenue to grow into a local food and shopping corridor, and said he wants to add housing stock to that mix rather than just commercial space.
On the residential side, Miller said he’s aiming for two- and three-bedroom, boutique-style units rather than studios or one-bedrooms, betting that young couples and families who want to live in Sunnyside but aren’t ready to buy a house will be his core renters. He plans to personally manage the building once it’s complete, handling leasing for both the apartments and the retail spaces.
Preserving the Neighborhood’s Character
Miller told the Post he wants the project to respect the surrounding residential blocks, aiming to preserve nearby homes while giving the commercial building a brick exterior with a modern look. He’s working with Tryba Architects on design and Bristlecone Construction as builder, and said he’s also in the process of hiring an owner’s representative to help coordinate between the various project professionals.
Funding for the project is coming from a mix of sources, including an inheritance, a bank line of credit, and financial help from his parents, according to the Post’s reporting. Miller said demolition of the existing structure is expected to begin later this month.
Sunnyside has seen other large residential proposals reshape former industrial parcels before. A 2017 Denverite report described plans for a massive housing complex called the Zia on a former industrial site in the neighborhood, though that project involved a far larger scale than Miller’s 12-unit proposal. For now, the city has not indicated whether Miller’s plan has been approved or what stage it has reached in the review process.



