

























































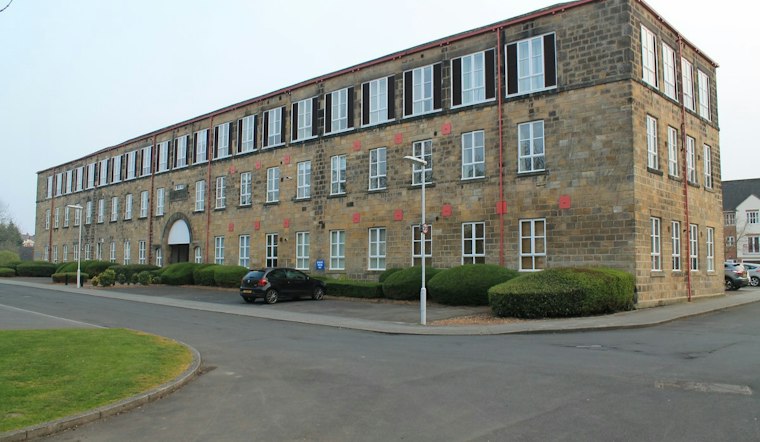
A 168-unit apartment complex proposed for the heart of Ballston Spa has cleared a key but non-final hurdle, with the Village of Ballston Spa Planning Board issuing a favorable advisory opinion on the Tannery Commons project in the village’s Central Business District. The opinion does not amount to project approval — developer Blue Ridge Cascade still needs a special use permit from the Zoning Board of Appeals along with site plan approval before anything can be built.
The project calls for two four-story buildings — one along Gordon Creek and one at the rear of the property — plus a three-story building facing Bath Street, according to Saratoga TODAY newspaper. The Planning Board’s advisory opinion was issued as part of the special permit process that precedes a decision from the Zoning Board of Appeals, which still must weigh in on the proposal's size and character to determine whether it fits the surrounding district under village code condition 205-72(a).
That harmony question has become one of the project’s central flashpoints. Scott Burlingame wrote that the board judged harmony by the appropriateness of the development’s relationship to its surroundings and the village as a whole, rather than by simple visual similarity to neighboring buildings. Nearby, Bath Street includes a two-story apartment complex across the street as well as single-family homes, while the Central Business District itself allows buildings up to 30, 40, and 50 feet tall.
Developer Points to What Could Be Built Instead
Betsy Brugg, who represents Blue Ridge Cascade, argued that the project is in harmony with the zoning and district by definition, and asserted that an identical project built as a hotel on the same site would comply with village code without the harmony question even arising. She also said that if the matter ends up in court, a judge would review only whether the Zoning Board acted arbitrarily or capriciously and whether its decision relied on evidence in the record — not whether the board made the choice critics might have preferred.
At its October 14 meeting, Blue Ridge Cascade reaffirmed a set of commitments tied to the project: sidewalk and crosswalk improvements along Bath Street and toward Hamilton Street, a connection linking the Tedisco Trail perpendicularly to Bath Street along Gordon Creek, and a proposed community room that would be made available for gatherings and events. Those commitments have not quieted opposition. Public comments at an October 28 Zoning Board of Appeals meeting were overwhelmingly negative, with residents focused on the perception that the development is not harmonious with the surrounding district.
Traffic Study Faces Pointed Questions
Underlying much of the dispute is a 2024 traffic study by Greenman-Pedersen Inc. that concluded the existing transportation network could accommodate the development. At the start of that study, the village was contacted to identify any pending developments that should factor into the analysis, and the village identified none for consideration at the time.
Kamran Parwana submitted questions in August about the traffic study conducted for an earlier version of the project, specifically asking whether the study's 0.5% annual growth rate assumption remained applicable given developments approved since 2024 — including Mill Town Center, a 500-apartment complex under construction off Rowland Road in Milton. Michael Wieszchowski, a professional engineer and professional traffic operations engineer at Greenman-Pedersen, responded in a letter saying the study used industry-standard methods to adjust existing traffic volumes and forecast future traffic, and noted that the traffic counts used in the analysis had been collected less than two years before his letter.
Parwana said he felt some of his questions received specific answers, but that many responses simply asserted the traffic study was sufficient and that proper procedures had been followed, without directly addressing his underlying concerns. Separately, engineering firm Creighton Manning issued a technical review memorandum for the village on July 13 stating that supplemental information provided by the applicant had addressed its comments, and it raised no further traffic concerns at that time.
Project Has Already Been Reshaped Once
The version of Tannery Commons now before village boards looks different from what was first floated. A July 2025 proposal described by the Times Union called for 168 apartments spread across four buildings, three of them five stories tall, with underground parking garages and 8,400 square feet of commercial space. After residents criticized that earlier design, the developer, then identified as Conifer, said it needed time to revisit its plans in light of the feedback and postponed scheduled appearances before the Zoning Board of Appeals and Planning Board. The current proposal's three buildings, topping out at four stories, reflect that revision.
The unresolved traffic and harmony questions are set to get another airing soon. The Zoning Board of Appeals and Blue Ridge Cascade are scheduled to discuss both issues at a workshop on November 25 at the Elk's Lodge, 10 Hamilton Street — the next formal checkpoint before the project can move toward a final decision.



