






















































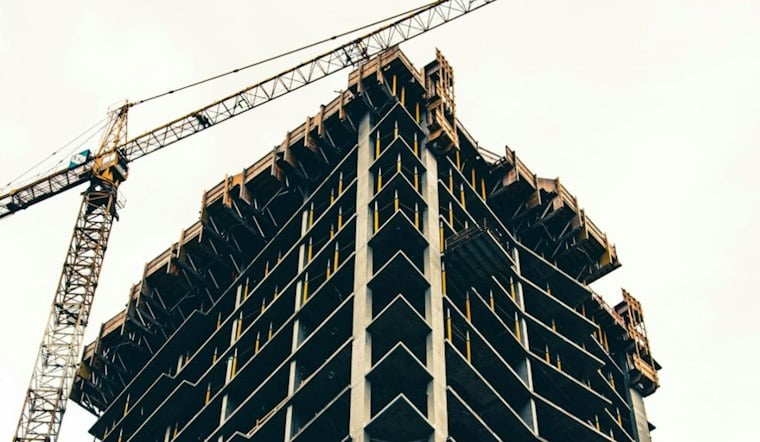
A 250-unit apartment project known as The Standard is gearing up for construction at 197 Avenue E in Bayonne, New Jersey, with developers having lined up $71.5 million in financing to get the 12-story building off the ground. The site sits at the corner of Avenue E and East 19th Street, a block from the 22nd Street light rail stop and close to Route 440.
Financing Lands as Design Takes Shape
As reported by New York YIMBY, the project is designed by MHS Architecture and developed through a joint venture between Prestige Development and Anak Development. The building is expected to rise 132 feet and will include 250 apartments, roughly 1,950 square feet of ground-floor retail space, and a three-story parking garage with 227 vehicles.
BHI, the U.S. branch of Bank Hapoalim, provided the $71.5 million construction loan, according to Jersey Digs. Maven Capital Funding brokered the transaction. Jersey Digs reported that a potential timeline for constructing the complex had not yet been announced, while a separate report from Commercial Observer said the project was slated for completion in summer 2027 — the two accounts differ on the project's schedule.
Towers, Podium and a Rooftop Dog Run
Renderings depict two towers rising above a five-story podium, per the same New York YIMBY account. The podium is expected to feature a red brick façade with traditional architectural touches, while the upper volumes will be clad in gray metal paneling and floor-to-ceiling windows.
Plans call for an 8,000-square-foot roof deck with a dog run, which the outlet's report presumes will sit on a fourth-floor terrace between the two towers. Apartments are expected to come furnished with stainless steel appliances, quartz countertops, tile backsplashes, vinyl plank flooring, tiled bathrooms, and in-unit washers and dryers.
Amenities Built for a Changing Bayonne
Residential amenities are planned to include a fitness center with cycling equipment and a yoga studio, a sauna and spa, coworking space, lounges, a golf simulator, a screening room and a DIY studio, according to the same report. The site itself carries some local history: per Jersey Digs, the property sits within the Villanova Site Redevelopment Area and was previously home to the Villanova Catering Hall.
The project adds to a wave of new housing construction in Bayonne. Jersey Digs has reported that the city rescinded a development pause earlier this year amid high demand for new residential units, a shift that helps explain why a project like The Standard is moving toward construction near a transit stop.
Bayonne's planning process for the site has a documented history. A City of Bayonne Planning Board agenda from June 2023 described an earlier version of the proposal as a 13-story building with 250 residential units and 250 parking spaces — figures that differ from the 12 stories and 227 parking spaces described in more recent project reporting. A companion City of Bayonne consulting City Planner report from that same period also noted a discrepancy between two retail-area figures in the plans, 656 square feet versus 682 square feet, both far below the roughly 1,950 square feet cited in later coverage. That 2023 review further found the proposal exceeded the redevelopment plan's 130-foot height limit, putting it at 132.75 feet and requiring a bulk variance, and noted the site's location about 400 feet from the 22nd Street Hudson-Bergen Light Rail Transit Station. Whether those earlier variance requests were ultimately resolved, and how the specifications evolved between 2023 and the current reporting, isn't established in the available records.