

























































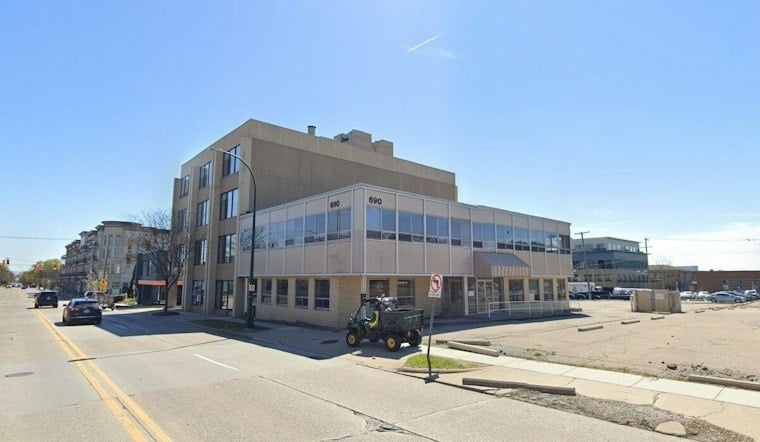
A vacant lot at the southeast corner of Woodward Avenue and Maple Road in Birmingham could soon hold one of the city's largest residential projects yet: a 224-unit building with 197 apartments and 27 condominiums for sale, rising nine stories above two levels of underground parking. The proposal, advanced by developer Beztak working alongside architect Victor Saroki, has been steadily working through the city's approval process for years and recently cleared two more milestones.
A Bigger Vision for the Triangle District
The project marks a significant scale-up from earlier concepts for the site, according to Crain's Detroit Business, which described the proposal as a 224-unit residential building planned for the southeast corner of Woodward and Maple in the Triangle District. Saroki presented preliminary plans to the city's planning board, with Beztak serving as the developer on the project, per WXYZ. The station reported the building would be constructed on a vacant lot at the intersection and would include two floors of underground parking beneath its residential units.
Getting to this point required approval of a community impact study and preliminary site plans, the station's report notes. If the project clears its remaining approvals, construction could begin in 2027, according to the same account.
Parking Variances and Zoning Concessions
The Birmingham Planning Board voted unanimously on May 13 to grant preliminary site-plan approval for the mixed-use building at 34952 Woodward and 690 East Maple, according to Citizen Portal. That approval came with conditions attached, including parcel consolidation, finalized site materials and compliance with recommendations from a traffic consultant, Citizen Portal reported. The proposal was listed with 422 parking spaces against a requirement of 507, a shortfall that needed its own sign-off from the city.
A month later, the Birmingham Board of Zoning Appeals approved three variances on June 13 for the project at the same address, per a separate Citizen Portal report. Those variances allow a concealed mezzanine parking level holding 76 spaces, an extra story in each portion of the building, and a three-foot height exception on the MU5 portion of the development.
Years of Scrutiny Over Traffic and Access
The site has been the subject of city review since at least 2023, when an earlier version of the proposal was described as a six- to nine-story development mixing commercial and residential units, according to Hometownlife. That spring, the city's planning board postponed consideration of both the Community Impact Study and the preliminary site-plan review from April 17 to May 10, 2023, according to approved planning board minutes from the City of Birmingham. Board members at the April meeting raised concerns about how trip generation would affect site access, along with pedestrian movement and parking arrangements, the minutes show.
By mid-May 2023, the planning board had approved both the community impact study and a preliminary site plan, Hometownlife reported at the time, though the paper noted a final site-plan approval would still be required down the road.
Taken together, the project has moved from a smaller six-to-nine-story concept debated in 2023 to a larger, more defined 224-unit proposal now carrying preliminary site-plan approval and zoning variances. As Crain's Detroit reported alongside a rendering of the proposed building, the development has been counted among the largest construction proposals currently moving through Birmingham's approval pipeline.




