


















































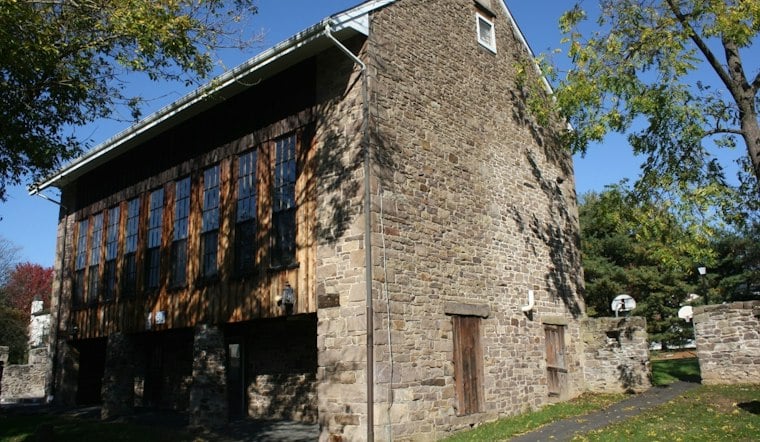
When Erna Akuginow and Geoff Haines-Stiles bought a six-acre property in Tinicum Township, Pennsylvania, in 2017, the lot came with a stone farmhouse dating to about 1780 and a rundown barn bearing reminders of its past animal inhabitants. Most buyers would have gravitated toward the move-in-ready farmhouse. The couple, instead, set their sights on the derelict barn next door.
Akuginow, 77, and Haines-Stiles, 78, paid $945,000 for the property, according to The New York Times. Haines-Stiles said the barn had volume, space, and the capability of being transformed, while Akuginow described it as derelict and untouched for years. The couple lived in the farmhouse, which had just two bedrooms, while they planned the barn conversion.
It wasn't the first time the pair had taken on an unconventional live-work space. They had previously lived in a converted 1890 Wells Fargo stagecoach building in Jersey City, New Jersey, a space with a 45-foot-tall ceiling and rooms spread across three open levels, per the same Times account.
A Related Bucks County Barn Project
To pull off the transformation, the couple turned to Wolstenholme Architects, a firm based in Doylestown, Pennsylvania, to help convert the barn into a home.
A project listing from onekindesign.com describes a Bucks County bank-barn conversion credited to Wolstenholme Associates. It says extensive waterproofing, insulation, and tightening were needed to turn a former cow barn into a habitable space, and names Stoltzfus Construction as the builder.
Saving the Bones of the Barn
The couple preserved elements of the barn's original materials.
The existing hay trolley, which once rolled along a ceiling track to move loads of hay through the barn, was kept in place as a feature of the finished home.
Turning the Barn Into a Home
The couple converted the barn into a home.
On the main floor, a new steel-and-glass staircase developed with New York-based architect Jane Kim — who had worked with the couple on prior renovations — rises up to an open kitchen, dining area, living space and multiple seating areas. A separate steel spiral staircase on that level leads up to a mezzanine library. The couple outfitted the kitchen with Henrybuilt cabinetry alongside a mix of contemporary and midcentury modern furniture, including BDDW chairs and a floor lamp, a Wrongwoods credenza and an 85 Lamps chandelier.
Construction cost close to $2 million and took roughly a year and a half, with the couple moving into the finished barn in July 2019. They now use the old farmhouse as a guesthouse. Haines-Stiles called the barn conversion the couple's most massive transformation yet.
How This Barn Compares to Others in Tinicum Township
Bank-barn conversions aren't unheard of in this corner of Bucks County. A separate Tinicum Township project described by Iden Barn Homes details a bank-barn home conversion on 80 acres with a stream running through the property, where living quarters were placed in a reconstructed attached carriage house and a two-story bedroom addition specifically to preserve the main barn's grand scale. It isn't clear whether that project is the same barn or a distinct one.
Wolstenholme Associates has also designed a very different kind of home nearby: a modern farmhouse in Point Pleasant, also within Tinicum Township, offering 6,225 square feet of living space and built by J.R. Maxwell Builders, according to onekindesign.com. The contrast underscores just how much restraint — and reuse — defined the Akuginow and Haines-Stiles project by comparison.


