

























































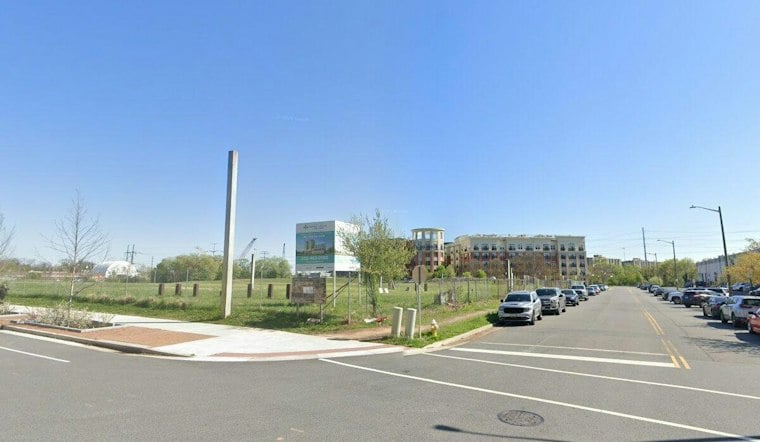
A developer is asking Alexandria officials to shrink a long-approved office building in the Carlyle neighborhood and funnel that square footage into senior housing instead, including units offering memory care. The proposal covers two parcels at 765 John Carlyle Street and 1900 Eisenhower Avenue, where plans have sat largely unbuilt for roughly two decades despite repeated approvals.
18th Street Development LLC, an entity affiliated with Nexcore Group, a Denver-based healthcare real estate company, is asking city leaders to shift nearly 61,000 square feet of approved commercial office space to residential use, according to ALXnow. The site sits on Block P, which a 2018 city staff report called the last remaining undeveloped block in Carlyle. The city of Alexandria has reported that the property has remained vacant despite holding development approval for more than 19 years.
Under the new application, the 765 John Carlyle Street office building would be reduced by three stories to a structure with 78,403 gross square feet and a height of 101 feet, per ALXnow's reporting. That office building is being reduced by three stories and losing 60,099 gross square feet in the process — the same square footage shifting over to the residential side of the project.
What the Residential Tower Would Gain
On the other side of the ledger, the proposed residential building at 1900 Eisenhower Avenue would grow from 237,023 to 297,122 gross square feet, an increase matching the office building's loss, and reach a maximum height of 220 feet across 18 stories, according to ALXnow. The changes would convert two interior parking garage levels into residential units and turn two floors previously set aside for parking into living space. The top floor, once reserved exclusively for mechanical equipment, would be converted to resident amenity space under the plan.
The south residential tower would include 214 residential units spanning one-, two-, and three-bedroom layouts, and would offer independent living, assisted living, and memory care, ALXnow reported. The approved 12,000 square feet of ground-floor retail would remain unchanged. City staff have signaled support for the proposed changes, per the same report.
The proposed increase in building height, from 210 to 220 feet, along with the shift of roughly 60,099 square feet from office to residential use, is also detailed in Alexandria's November planning docket, according to The Zebra. That outlet's review of the docket notes that the filing describes a proposed change to development approvals rather than the conversion of an existing office building.
A Project With a Long and Shifting History
The site's history stretches back years. Alexandria City Council approved a special use permit for the project in 2020, allowing a 387,550-square-foot mixed-use development with a maximum height of 210 feet, including 237,000 square feet of elderly housing, 139,000 square feet of office space, and 12,000 square feet of ground-floor retail, according to ALXnow's earlier reporting. By early 2025, Carlyle Plaza LLC was seeking a three-year extension on that approved permit for what was described as a 225-unit senior residential and office project, citing a fundamental shift in the interest rate environment and substantial increases in construction costs as reasons it needed more time to pursue financing.
Even earlier, a 2018 Alexandria staff report described the then-approved Block P project as including 342,162 square feet of office space and 29,724 square feet of retail, and noted that the applicant had been unable to attract a tenant to start construction, citing market trends at the time. A separate account of the site's evolution found that the pandemic and an anemic office leasing environment pushed the developer to reconsider residential use instead of office space, according to Alexandria Living Magazine.
Office Vacancy Still Weighs on Carlyle
The pivot comes as office vacancy remains a persistent challenge in the submarket surrounding the project. Alexandria's citywide office vacancy rate stood at 18.8%, down from 21.6% year over year and still below regional figures, according to the Alexandria Economic Development Partnership's mid-year 2026 market report. In the Carlyle submarket specifically, vacancy was trending downward from 29.1% year over year but remained elevated, the report found. Leasing activity citywide continues to trend toward smaller office footprints, with what the report describes as a flight to higher-quality, amenity-rich spaces.
The Carlyle pivot isn't the only example of Alexandria real estate shifting away from office use. A vacant 1980s office building at 1201 E. Abingdon Drive in Old Town North is being converted into a 143-unit multifamily residential building, with the 95,000-square-foot conversion expected to yield seven affordable units among its mix of studio, one-bedroom, and two-bedroom apartments, along with 160 parking spaces, according to ALXnow's reporting on that project. That conversion, approved by City Council in February 2024, is expected to be completed by summer 2027.
What Happens Next
The Alexandria Planning Commission is scheduled to consider the Carlyle application at a public hearing on Thursday at 7 p.m. at 4850 Mark Center Drive, Room 1305, per The Zebra's review of the docket. Alexandria City Council is set to take up the matter on November 14. ALXnow reports that the developer is seeking to shift office space toward senior housing while retaining the approved retail component of the project.




