

























































A roughly 140-year-old mansion in Chestnut Hill's historic Saint Martins section is listed for $4.3 million. The Wissahickon schist residence at 8221 Seminole Street was built in 1886.
A brokerage listing from Coldwell Banker Homes shows the sale closed at $1,450,000 on March 24, 2026.
The home's pedigree traces back to architect Horace Trumbauer, who the Coldwell Banker listing says designed the residence for Philadelphia philanthropist Henry H. Houston. That listing also describes original hardwood floors, intricate millwork and six fireplaces as part of the home's historic character — details that echo the preservation-minded approach described in the renovation.
What the Records Say About Trumbauer and Saint Martins
The Athenaeum of Philadelphia’s Trumbauer collection biography says extensive work for the Houston estate in Chestnut Hill was underway at the firm where Trumbauer apprenticed. It does not identify 8221 Seminole Street as one of those projects, so the archival account does not independently confirm the listing’s attribution of this house to Trumbauer. See the Athenaeum of Philadelphia’s Trumbauer collection.
For broader neighborhood context, the Saint Martins Station Committee says Henry Howard Houston had bought large tracts in western Chestnut Hill by 1884 for a planned community called Wissahickon Heights. That history concerns the area’s development, not the origins of this particular house. See the Saint Martins Station Committee.
A Gut Renovation That Spared the Historic Details
The PHILADELPHIA.Today report says the renovation replaced the home's systems.
The report also describes the restoration of the original chestnut cabinetry. On the main floor, it notes formal living and dining rooms, two sunrooms and a family room.
Chef's Kitchen and a Spa-Style Primary Suite
The PHILADELPHIA.Today report describes a kitchen with custom maple cabinetry, Mont Blanc marble countertops and a nine-foot island, as well as a Sub-Zero refrigerator and an Aga Elise range. It says the upstairs primary suite has a custom walk-in closet and a bathroom with a soaking tub, a 10-foot double vanity and an oversized shower fitted with Waterworks fixtures.
The home is described as having 8,630 square feet, seven bedrooms, five full bathrooms and one half bathroom, according to the Coldwell Banker Homes listing.
Grounds and Location in the Saint Martins Section
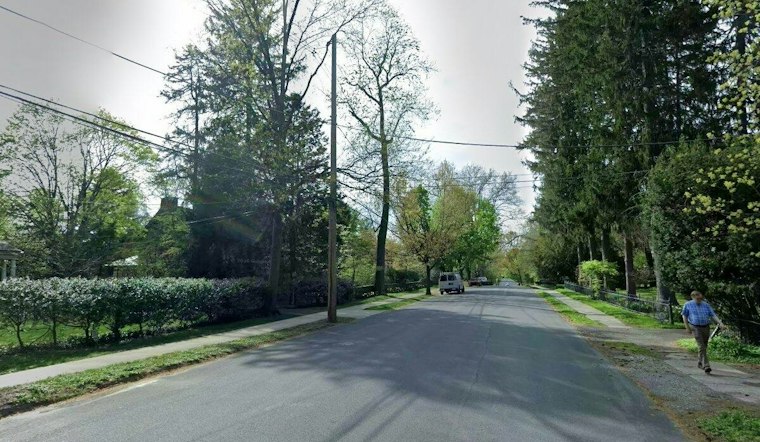
Outside, the 0.83-acre property includes refreshed landscaping, bluestone and brick patios, a new double-wide driveway and a two-car carport, according to the PHILADELPHIA.Today report. The home sits in Chestnut Hill's historic Saint Martins section, within reach of Germantown Avenue's shops and restaurants, regional rail and Wissahickon Valley Park.




