















































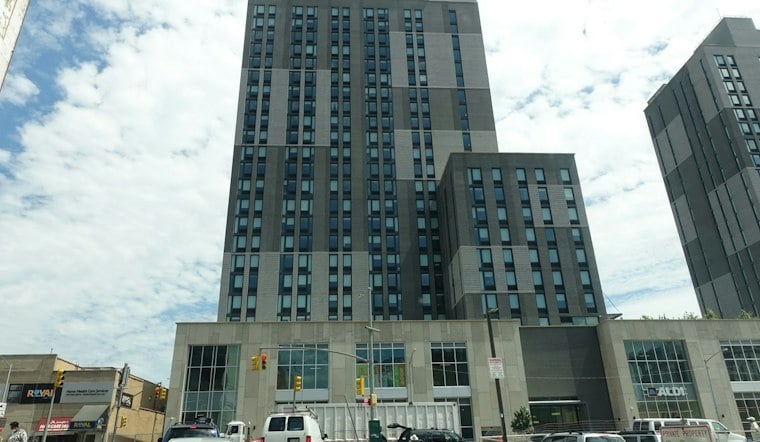
A newly revealed rendering shows what could rise along Flushing Creek: a 14-story residential building at 35-20 College Point Boulevard, with 156 total units and 47 of them set aside as affordable housing. The design includes ground-floor retail, community space, a parking garage, and a stretch of new public waterfront access, placing it squarely within the city's long-running push to open up this stretch of Queens shoreline.
According to New York YIMBY, the project is being developed under 3520 CPB Realty LLC and would total 111,940 square feet across its 156 residential units. Of those, 47 are designated as affordable for households earning between 60 and 100 percent of the area median income, per the project plans described in the outlet's report. The site also calls for 6,200 square feet of ground-floor commercial space and 2,000 square feet of community facility space.
The building is planned to include a 58-vehicle parking garage, and the property itself is bounded by Northern Boulevard to the north, the intersection of College Point Boulevard and 36th Avenue to the east, and Flushing Creek to the west, the same report notes. The project site is currently occupied by a low-rise commercial property and storage yard, a detail that underscores just how different the block could look if the plan moves forward.
What the Rendering Actually Shows
The main rendering depicts the building viewed from the southwest, with the structure rising from the eastern edge of a multistory podium. The facade is shown with floor-to-ceiling windows framed by dark mullions and a grid of earth-toned paneling, while the eastern elevation facing College Point Boulevard features shallow setbacks. The building is designed to culminate in a central bulkhead enclosed in dark metal screens, the same source reports.
Beyond the tower itself, the plans call for tree-lined pathways leading toward Flushing Creek, where a new public waterfront esplanade would be built. That waterfront element ties the project directly into the goals of the Special Flushing Waterfront District, a zoning initiative established in 2020 with the stated aim of opening Flushing Creek to the public through residential development.
A Rezoning Step, Not Yet a Green Light
The commission certified the developer's rezoning application on October 26, a procedural step that calls for changing the site from a manufacturing designation to a mixed-use M1-2/R7-1 district. No construction timeline for 35-20 College Point Boulevard has been announced, according to the report, so there's no indication yet of when, or whether, ground could break.
The push to remake this stretch of waterfront isn't new. When the City Council approved the broader Special Flushing Waterfront District proposal in December 2020, it passed with 39 votes in favor, five against, and one abstention, according to QNS. That plan outlined a 160,000-square-foot waterfront promenade along Flushing Creek intended to be publicly accessible.
At the time, the district-wide vision was sweeping: a report from 6sqft described a 13-tower, mixed-use development spanning 29 acres, with 1,725 units of housing alongside a hotel, offices, and retail space. That same report said up to 90 of those planned apartments would be designated affordable under the city's Mandatory Inclusionary Housing program. The Municipal Art Society of New York, meanwhile, characterized the district plan as involving three developers across four waterfront sites, with building heights expected to range from 11 to 20 stories.
Getting There
For future residents, the nearest subway stop would be the Flushing–Main Street station on the 7 train, located southeast of the development site, which also offers access to the Long Island Rail Road. The project's location along Flushing Creek places it in direct line with the zoning district's stated goals: the NYC Zoning Resolution lists objectives including maintaining physical and visual public access to and along Flushing Creek, and providing waterfront access through a private street network and direct connections to the water.