

























































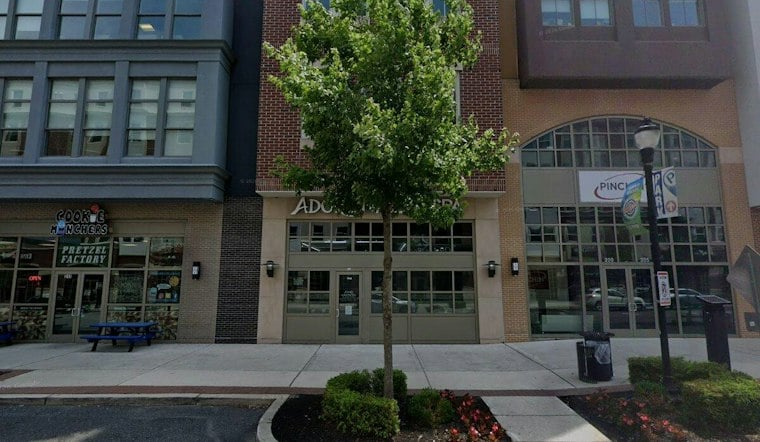
Glassboro's planning board has unanimously approved Glassworks, a six-story mixed-use building that will bring 220 apartments and 8,208 square feet of retail space to Main Street, replacing the borough's former library and a row of High Street shops. The vote came Wednesday, clearing the way for one of the biggest redevelopment projects downtown has seen in years.
The board approved Glassworks, according to Inquirer.com. The development is planned for Glassboro's central business district on a roughly 3-acre site bounded by Main Street, East High Street, Academy Street, and College Avenue — ground that once housed Whitney Glass Works, per the same report. The applicant, Glassworks Urban Renewal LLC, is linked to Nexus Properties.
Under the application, the former Glassboro Library building will be razed, and mixed-use buildings along East High Street will come down as well, Glassworks Urban Renewal said, according to the Inquirer's reporting. The library itself has a long history on the site: the building was originally developed in 1953 as an Acme Super Market before the borough remodeled it into a public library in 1979, as 42Freeway.com reported.
A Growing Footprint Downtown
The project has gotten bigger since it was first floated. An earlier version called for 175 apartments spread across five floors; the plan approved this week adds a sixth floor and increases that count to 220 units, 42Freeway.com reported in 2023. The development will also require removing a section of Center Street to merge two blocks into one larger property for the project, per the outlet's reporting.
Not everything downtown is being swept away, though. Angelo's Glassboro Diner is set to remain in place under the approved proposal, preserving what 42Freeway.com described as the diner's inexpensive, longtime presence on the block.
Parking and a Pending Timeline
The Inquirer reports that the parking lot will be almost surrounded on three sides by the new building.
The approval follows action by the Glassboro Borough Council, which adopted a redevelopment plan covering the site in May.
Fits a Pattern of Growth Near Rowan
Glassworks joins a string of mixed-use projects that have reshaped Glassboro's downtown over the past decade, many tied to Rowan University's expansion. Back in 2013, the opening of Rowan Boulevard's five-floor, 53,000-square-foot Enterprise Center brought four floors of classrooms and lecture halls alongside a hotel, retail businesses, and even a planned outdoor ice rink, according to nj.com. Nexus Properties, the same firm behind Glassworks, also developed a 316,500-square-foot building at 220 Rowan Blvd. that combines 57 market-rate apartments, 119 student apartments, and 20,000 square feet of retail, per the company's own project listing at nexusproperties.com, which also notes 27,000 square feet of medical space and parking for 179 vehicles.
Glassworks joins a string of mixed-use projects that have reshaped Glassboro's downtown over the past decade, many tied to Rowan University's expansion. Back in 2013, the opening of Rowan Boulevard's five-floor, 53,000-square-foot Enterprise Center brought four floors of classrooms and lecture halls alongside a hotel, retail businesses, and even a planned outdoor ice rink, according to nj.com. Nexus Properties, the same firm behind Glassworks, also developed a 316,500-square-foot building at 220 Rowan Blvd. that combines 57 market-rate apartments, 119 student apartments, and 20,000 square feet of retail, per the company's own project listing at nexusproperties.com, which also notes 27,000 square feet of medical space and parking for 179 vehicles. Glassworks will add apartments downtown while replacing a stretch of the borough's civic and commercial history.




