

























































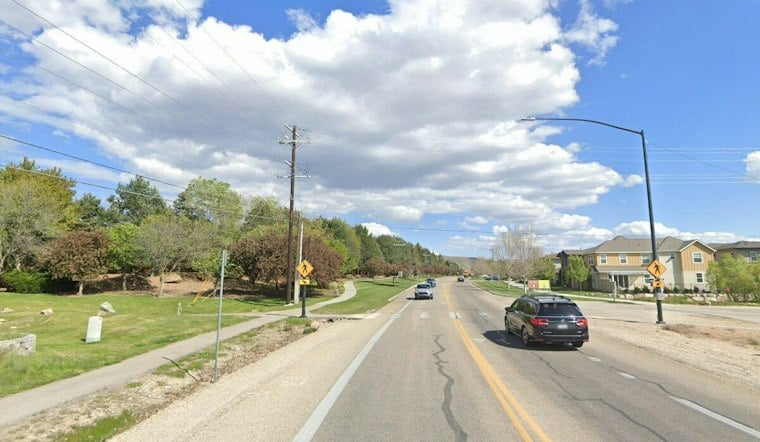
High Rhodes is tearing up the office portion of its long-planned Harris Ranch town center and replacing it with 309 additional apartments stacked above stores, according to the developer's revised plans for the 20-acre site in Boise's Barber Valley. The updated proposal covers a three-block stretch between Warm Springs Avenue and Wolf Tree Street and still includes public space, retail, apartments and town homes, but the office buildings that once anchored the vision are gone.
Office Space Gives Way to Housing
The shift, as reported by the Idaho Statesman, swaps out 500,000 square feet of planned office workspace for the new apartments above stores, nearly doubling the housing count from High Rhodes' previous concept. That earlier draft had called for 316 apartments, 66 town homes, food-focused retail, and a hotel to the south, per the same account. Developer Doug Fowler explained the reasoning bluntly, saying the world has changed in the past 20 years and that companies seeking 500,000 square feet of office space simply do not exist anymore.
The numbers behind the pivot are striking. A separate filing reviewed by BoiseDev shows developers asking to cut allowed commercial square footage from 843,998 to 310,498 square feet — a reduction of about two-thirds — while raising the allowed housing total from 2,439 units to 2,630, an increase of 191 units. The application argues the added housing would generate 1,910 daily vehicle trips, but that this is more than offset by the reduction in commercial square footage, which eliminates 4,264 vehicle trips per day, according to the filing's own wording.
A Grocery Store as the Centerpiece
Brad Hillgren told roughly 60 residents about the updated plan at a Barber Valley neighborhood association meeting, saying the community has strongly expressed a need for a grocery store. The planned town center includes a specialty grocery store intended as an anchor tenant, the Idaho Statesman reports, and Hillgren has already contacted companies interested in locating at the Harris Ranch center. He said anchor tenants are key to retail success and that grocers are among the best anchors a project can land.
Hillgren also wants the businesses filling out the center to be as local as possible, with a varied mix of food options rather than chain uniformity. He's contacting hoteliers about operating a possible 100-room hotel at the property's south end. Under the design, the planned hotel and grocery store would sit on the traffic-heavy south side of the property, shielding a public lawn and green space from cars and a parking lot.
Open Space and Timeline
A planned pedestrian avenue is designed to link the development's two ends and their small public parks, preserving some of the walkable, park-centered character that's defined earlier iterations of the project. The Barber Valley development plan treats this site as one of its last open tracts, making the town center's final shape a significant piece of how that corner of Boise fills in. Boise's 2019 Harris Ranch ordinance, on file with the City of Boise, requires design review approval for structural and open-space improvements on the site, with the exception of single-family detached homes.
Not everything about the project is settled. Hethe Clark said the plan has always involved some forecasting, an acknowledgment that details can still shift before anything breaks ground. High Rhodes plans to submit the plan for city approvals within 30 to 45 days and hopes to break ground in spring 2028, though both the submission window and groundbreaking target remain the developer's stated hopes rather than confirmed milestones.
How the Vision Has Shifted Over Time
The office-to-housing pivot is the latest change for a site that's been reimagined more than once. A 2026 draft concept had envisioned 316 apartments around food-focused retail bound by a hotel and market to the south and 66 townhomes to the north, according to earlier Idaho Statesman coverage. Before that, a 2024 neighborhood concept described as many as 100 homes for sale, 250 to 400 apartments and 45 to 75 hotel rooms, with retail, restaurants and office or professional space included but no tenants or building layouts identified at the time, per BoiseDev's reporting. The original 2007 Harris Ranch plan had called for a 7.5-acre Village Green at the south end of the site, a benchmark against which the project's open-space commitments have been measured ever since.




